This project involved the interior redesign of a 60 sqm apartment in Kypseli, Athens, for a family of three. The original layout, with a large entrance hall and separate living and dining rooms, was reorganized to make better use of the space and create a second bedroom for the child. New arched openings connect the living areas and create space for dining, while adding to the apartment’s retro character. The original wooden and terrazzo floors, along with the decorative ceiling mouldings, were preserved, reflecting the character of the older apartment buildings in the area. The kitchen and bathroom were completely redesigned to meet the family's needs.
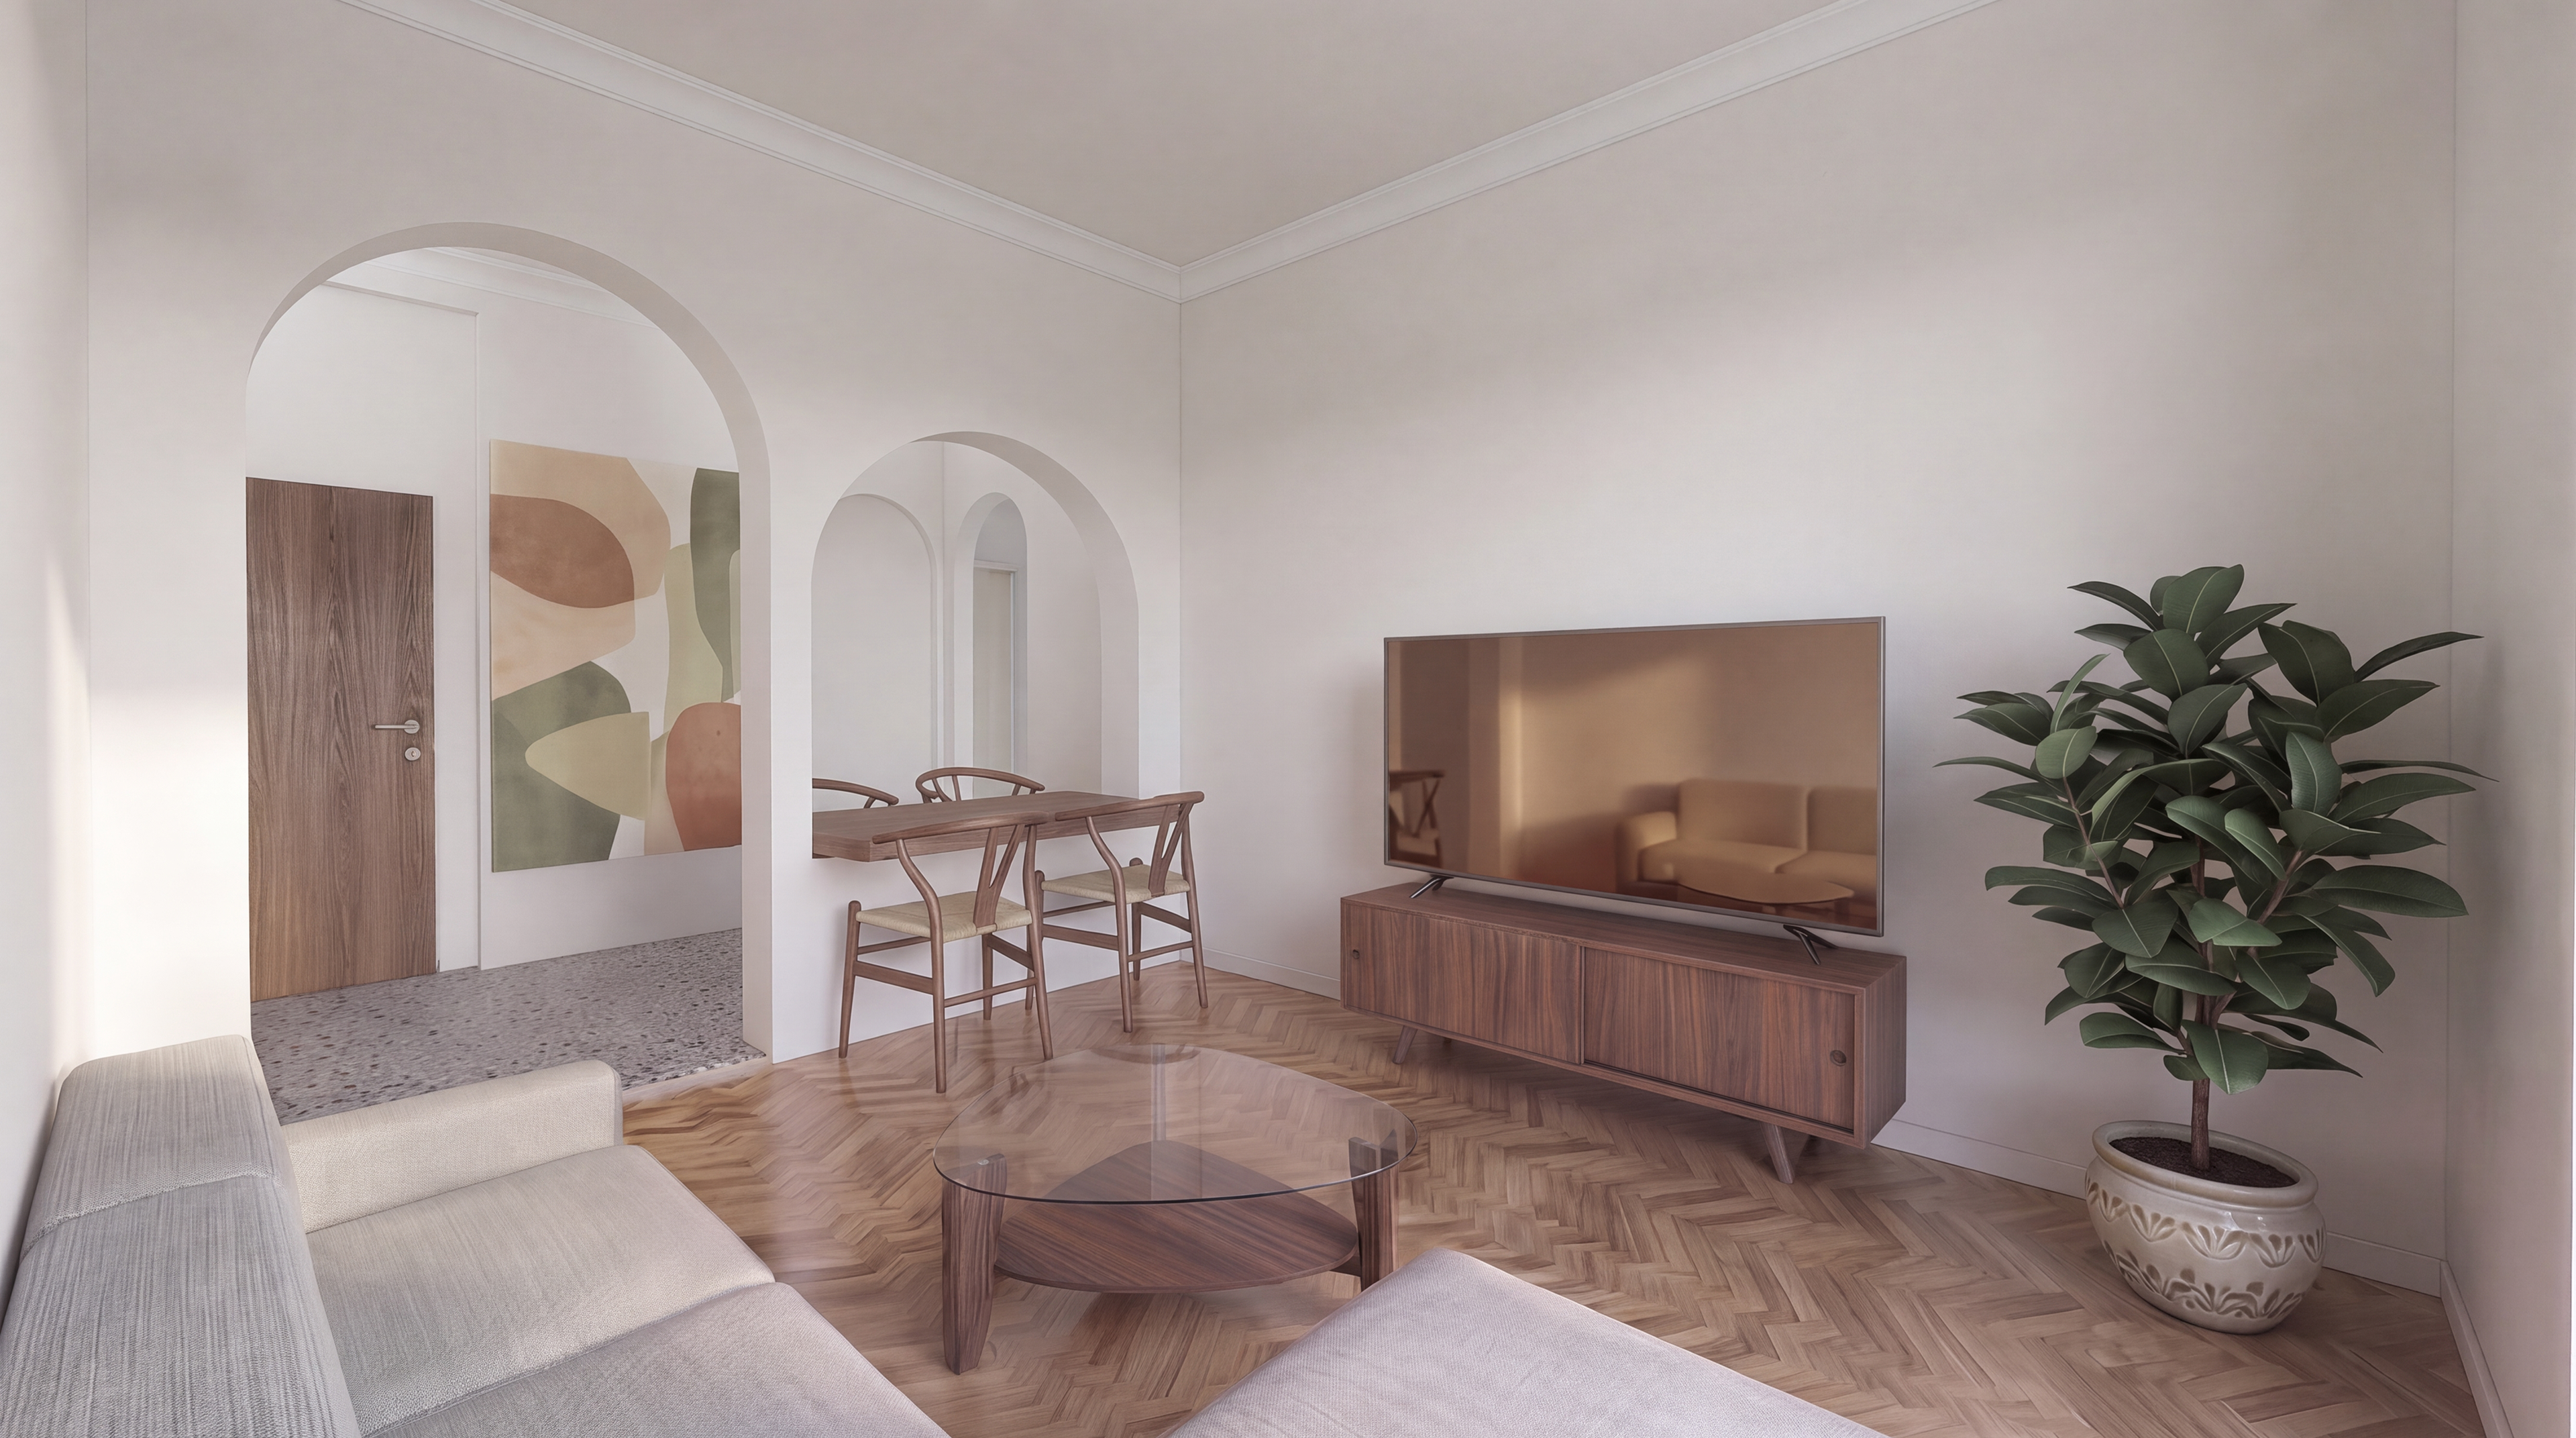
Interior 3D view
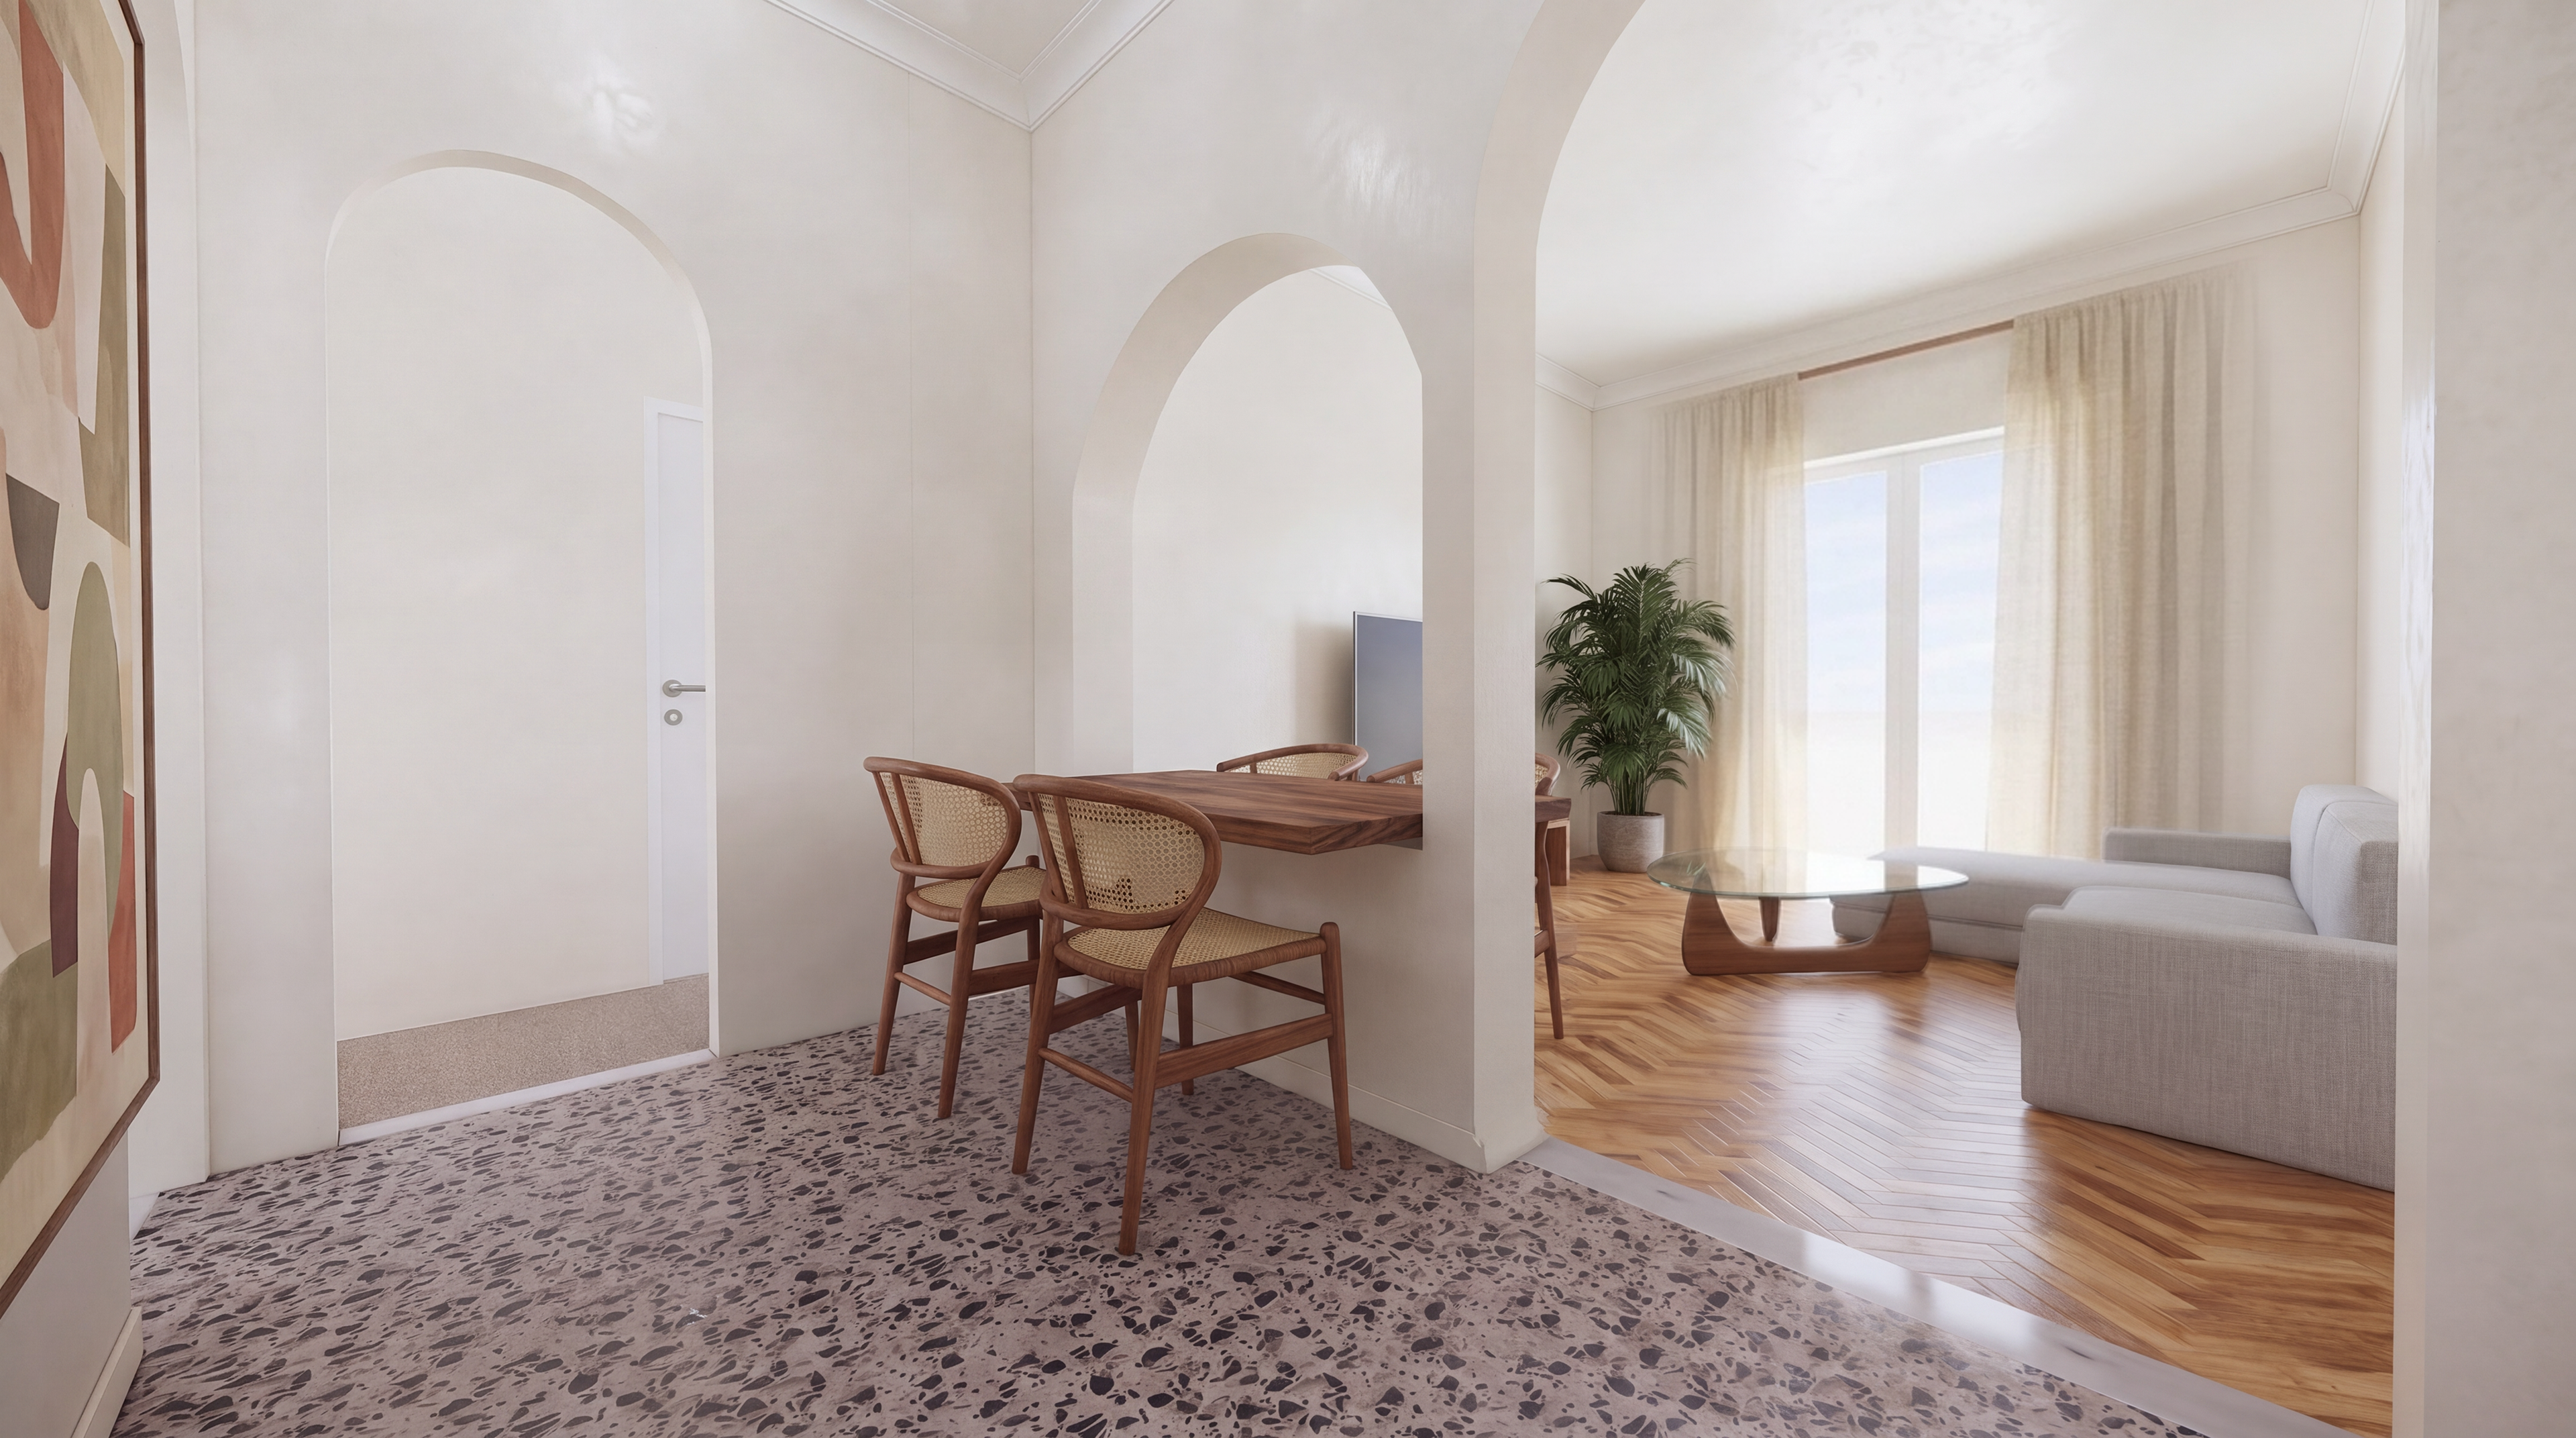
Interior 3D view
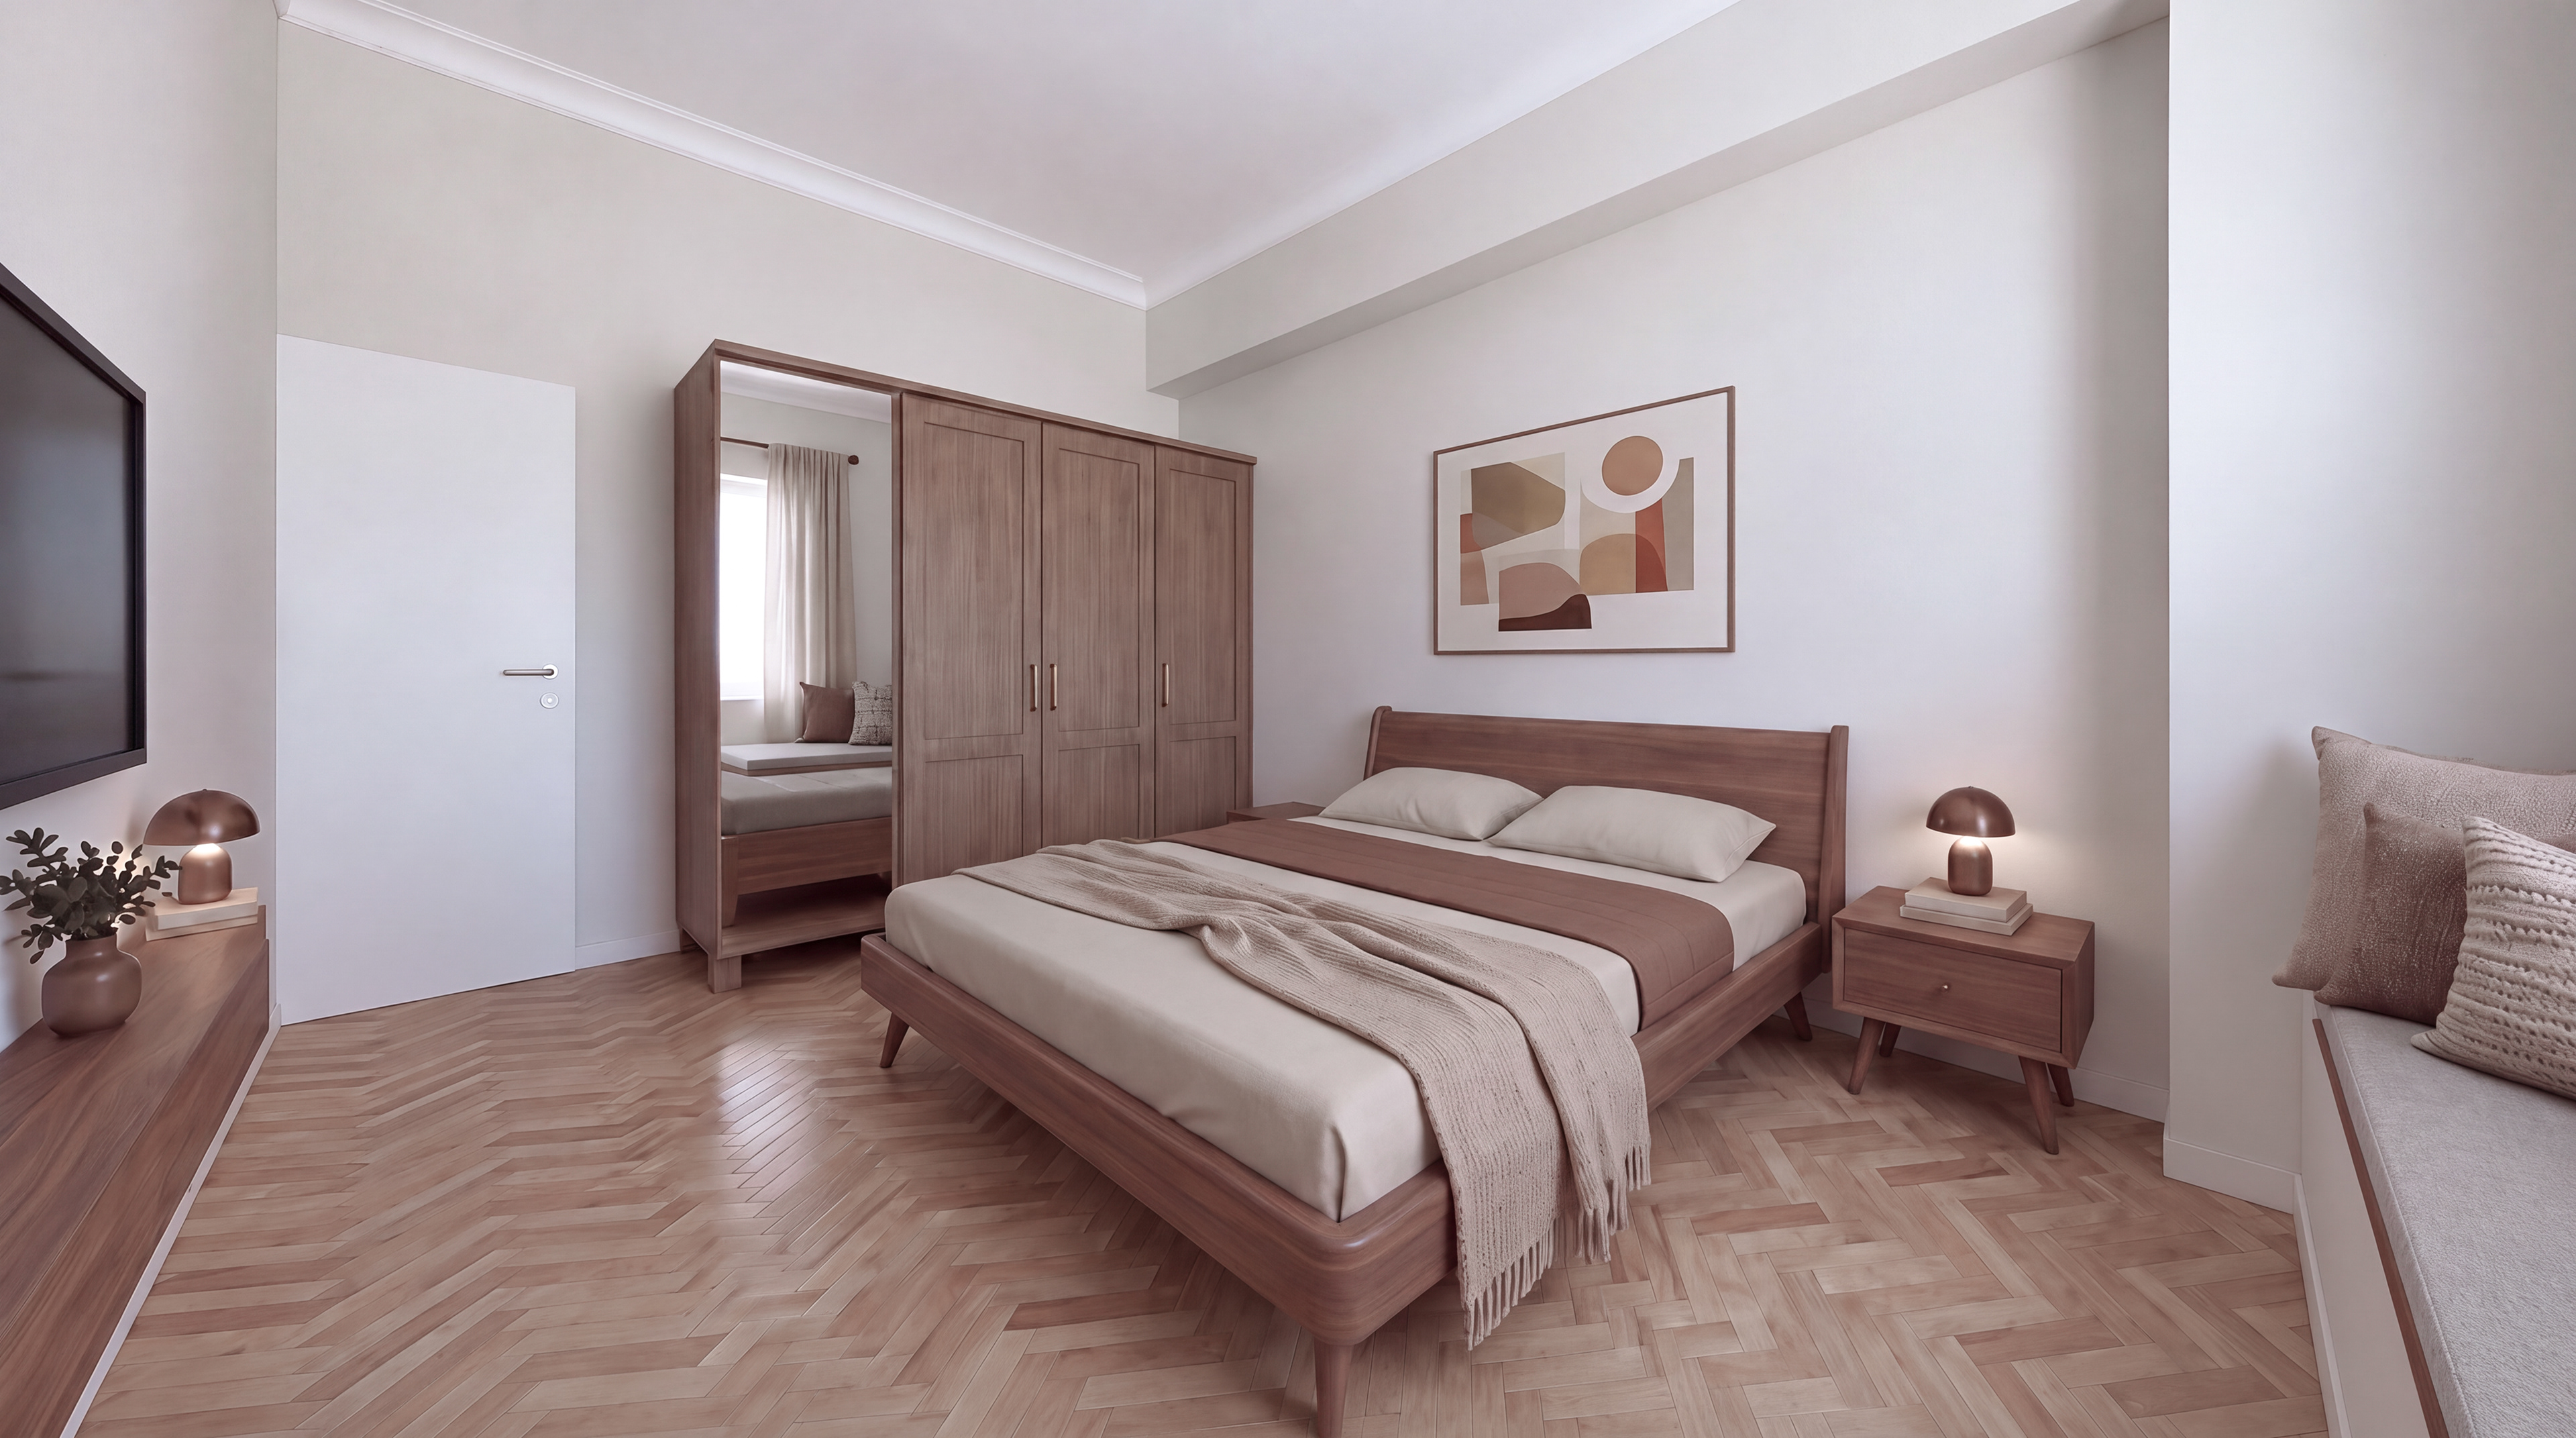
Interior 3D view
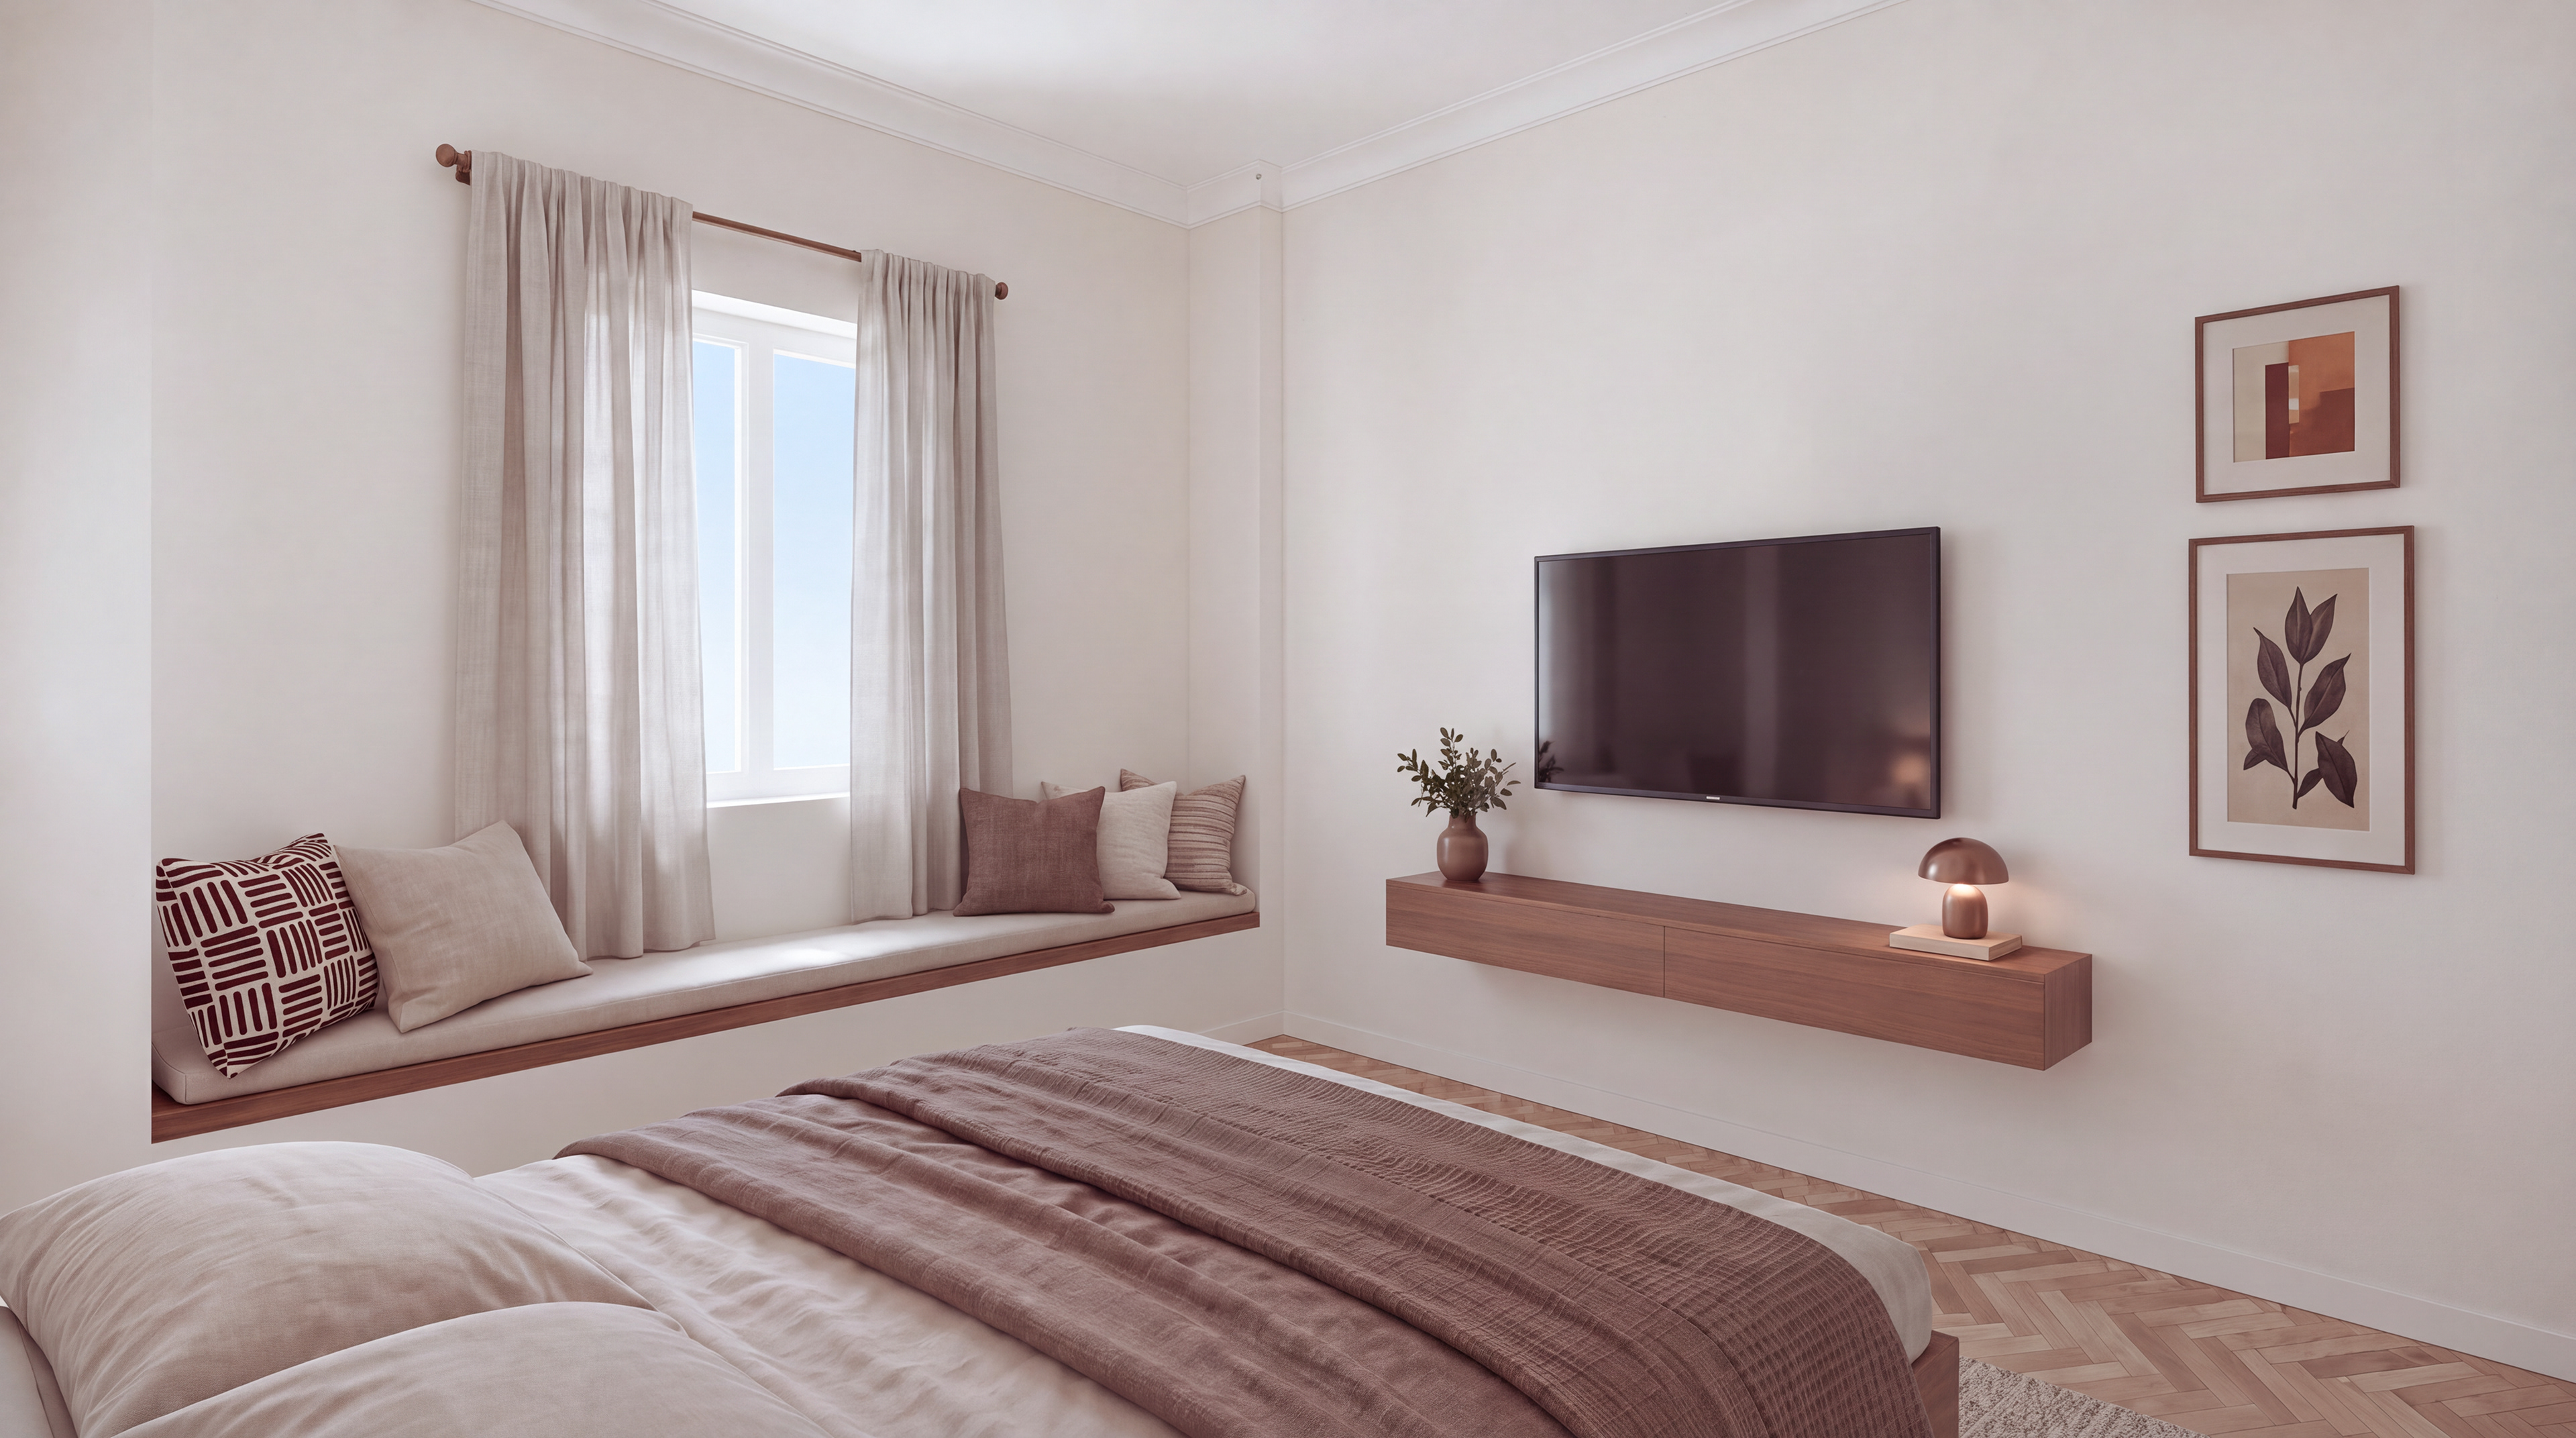
Interior 3D view
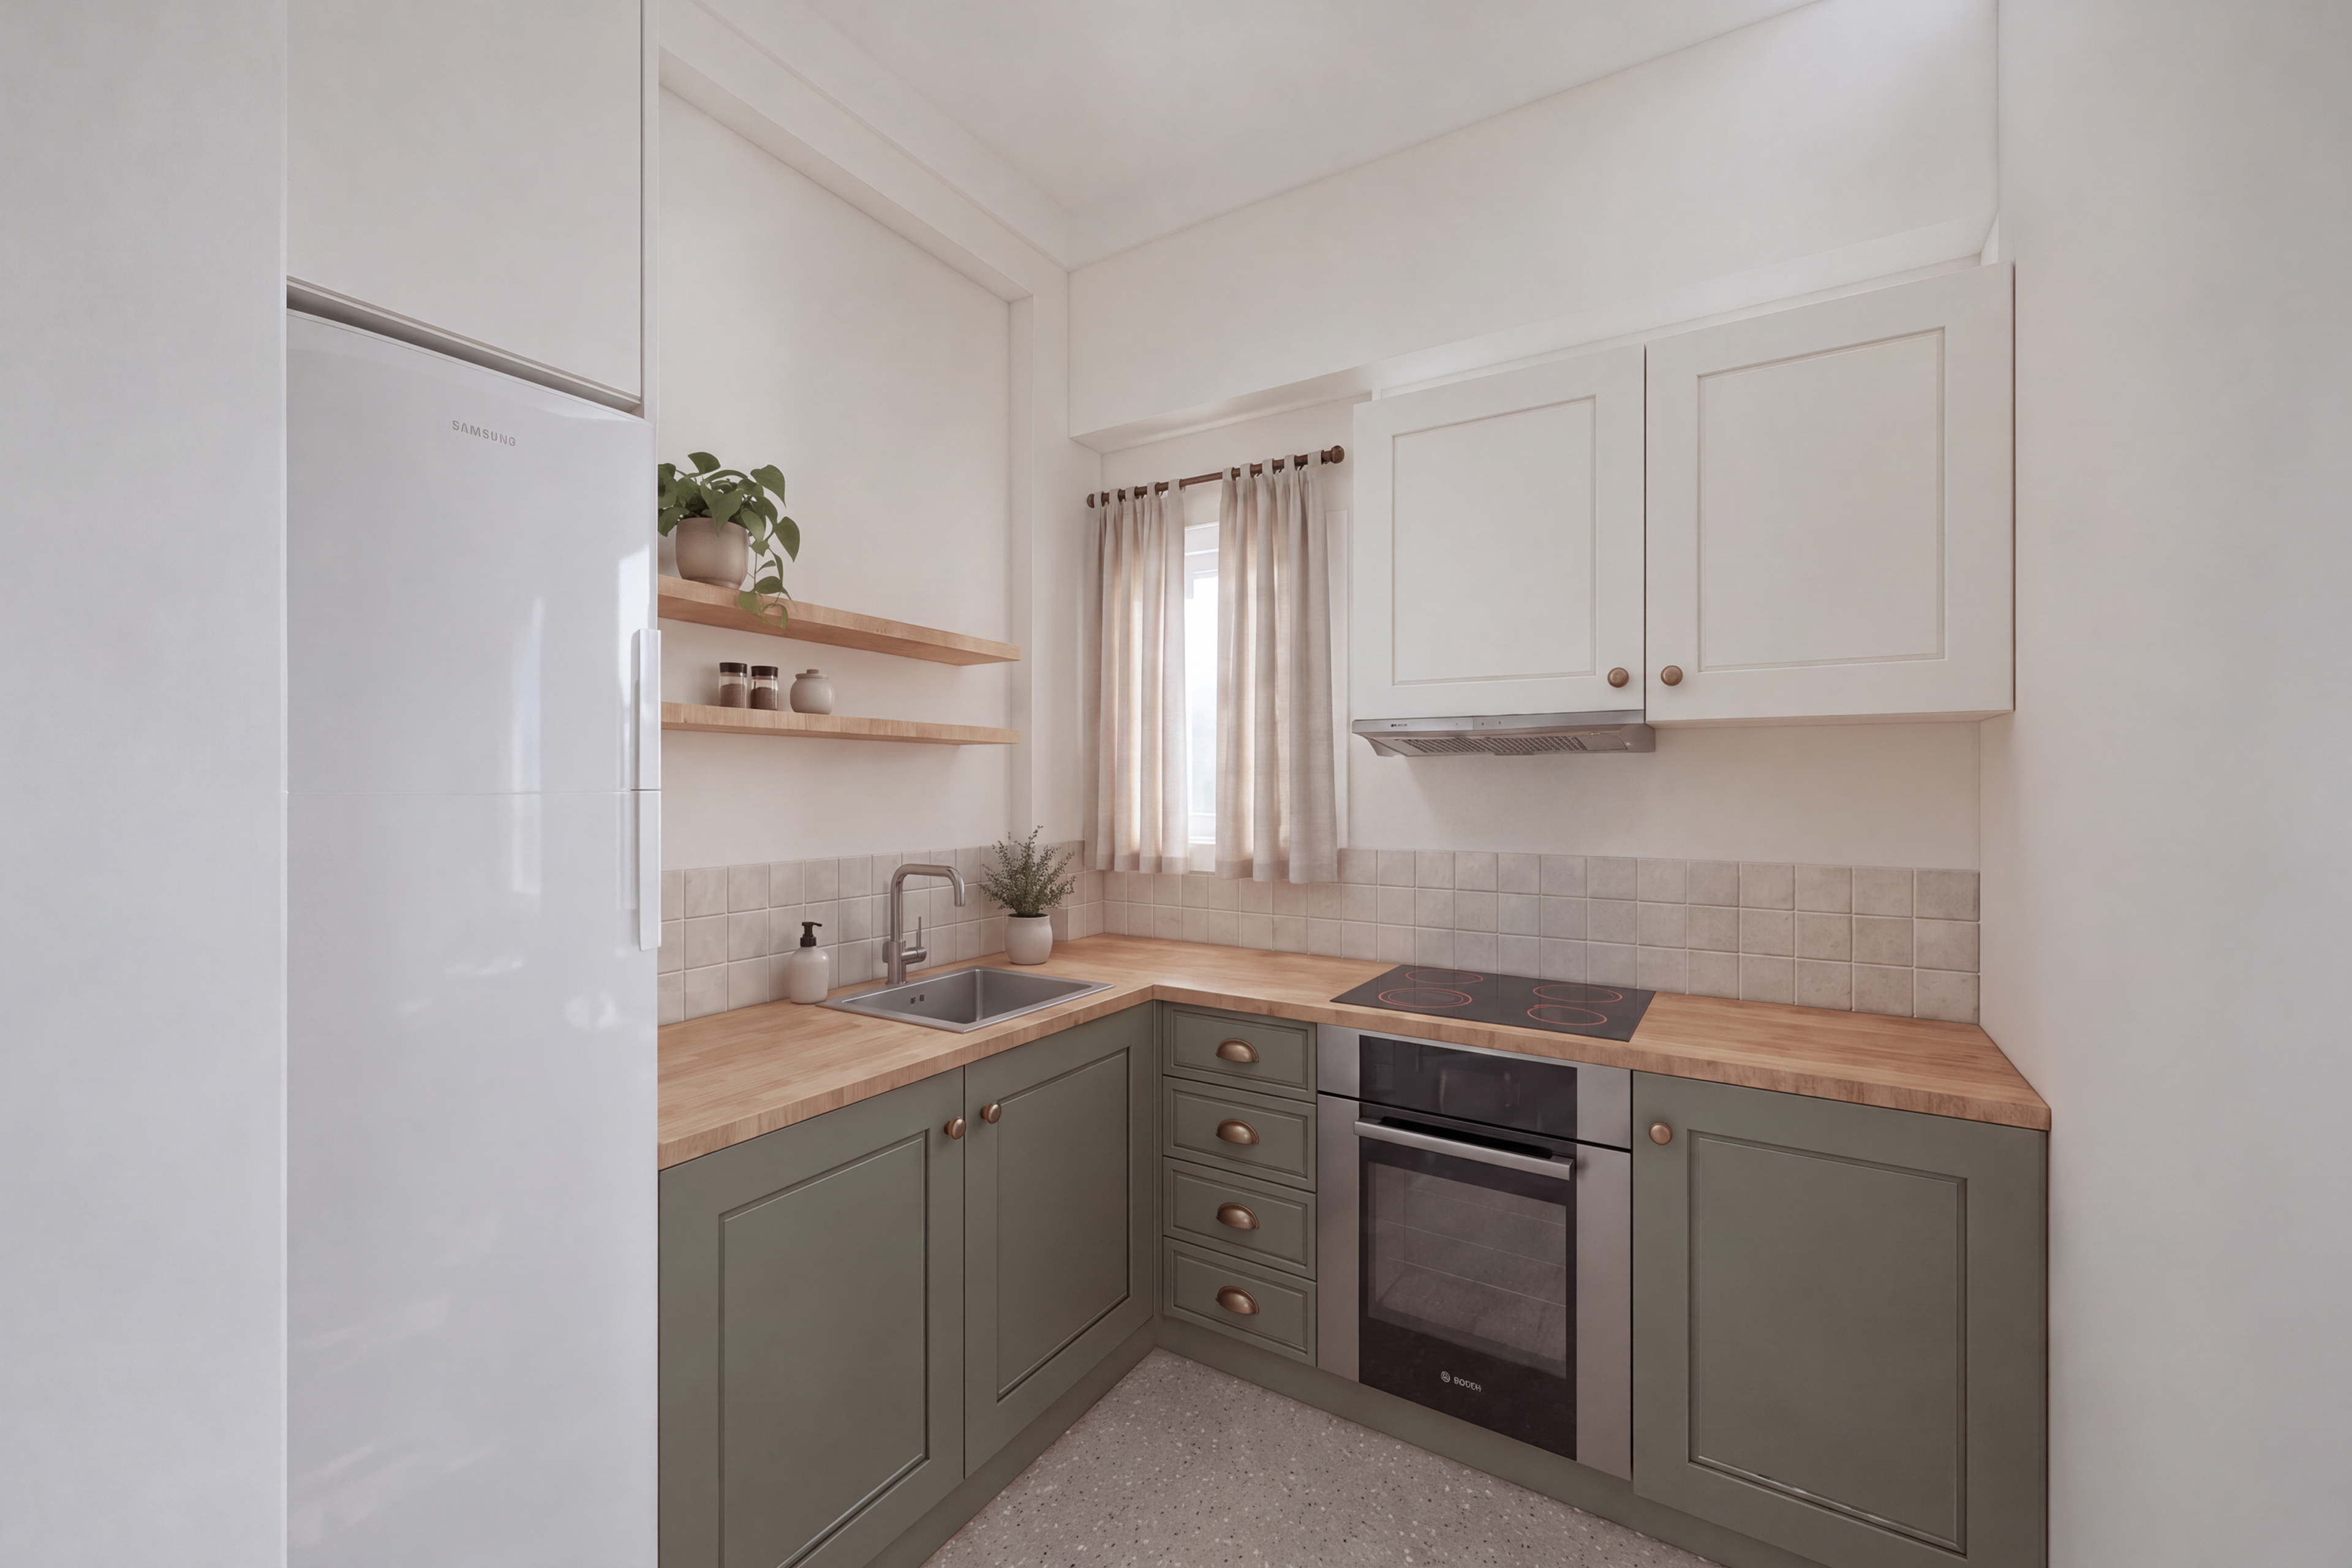
Interior 3D view
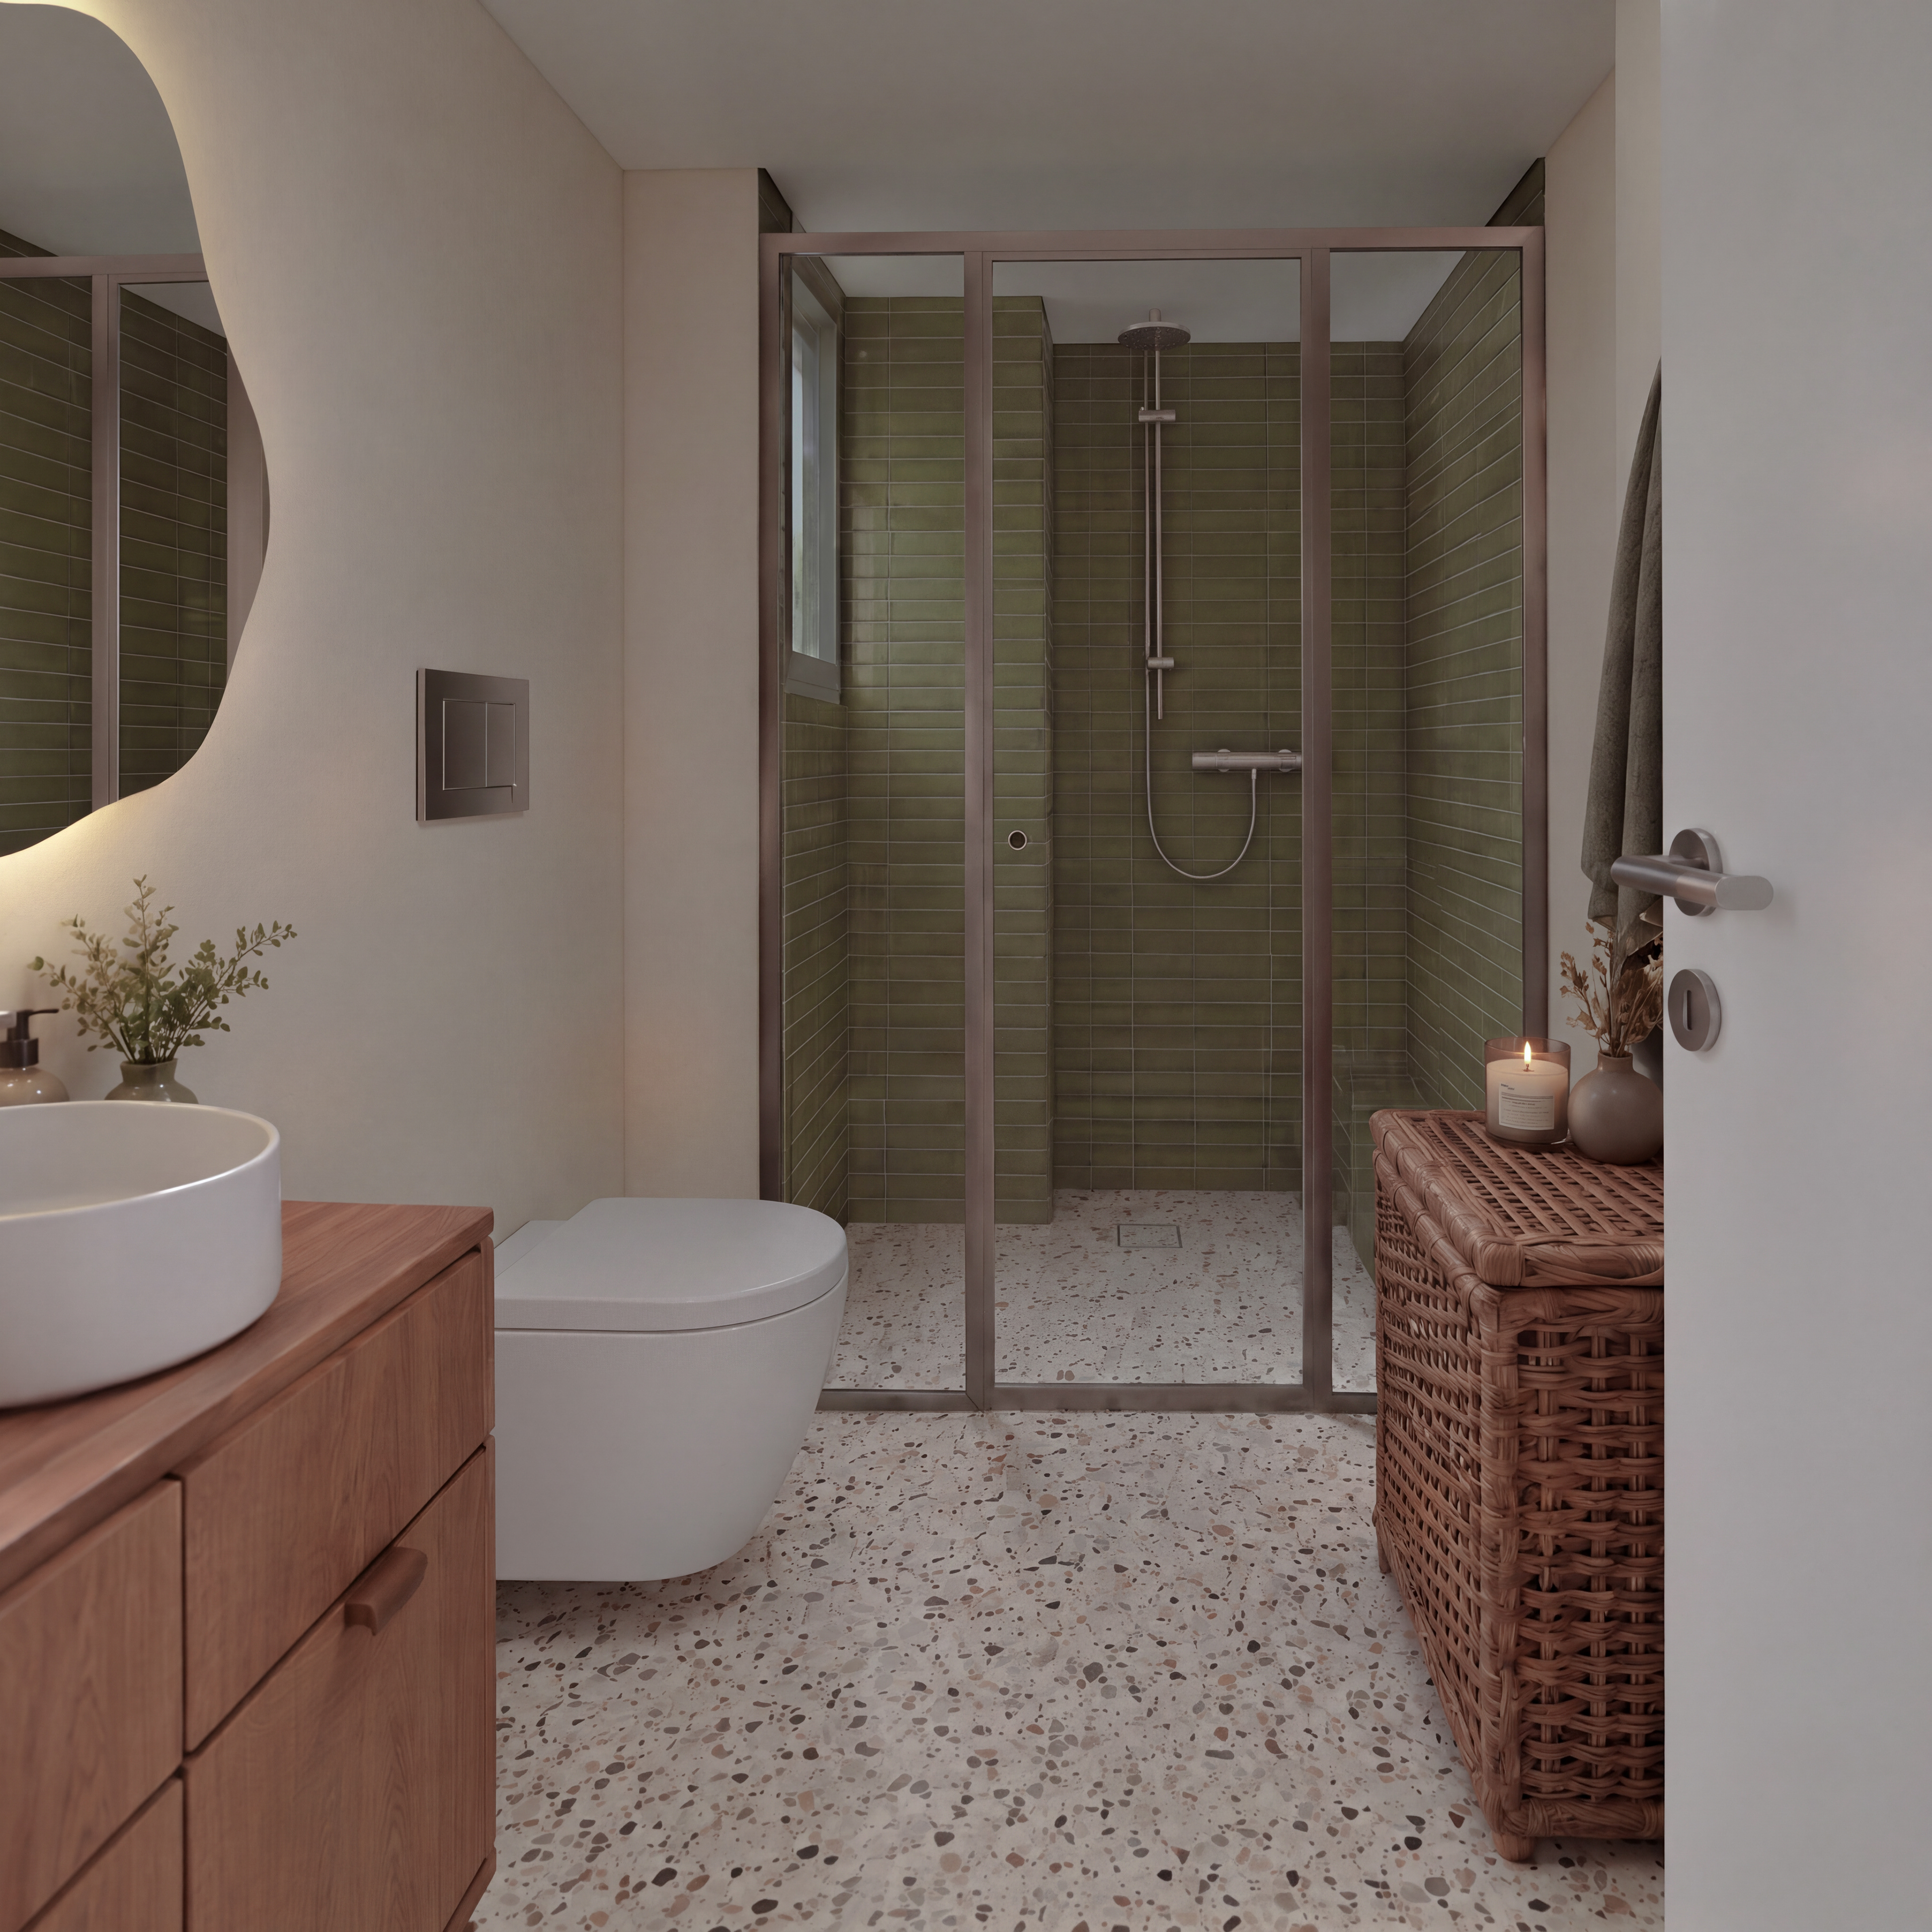
Interior 3D view
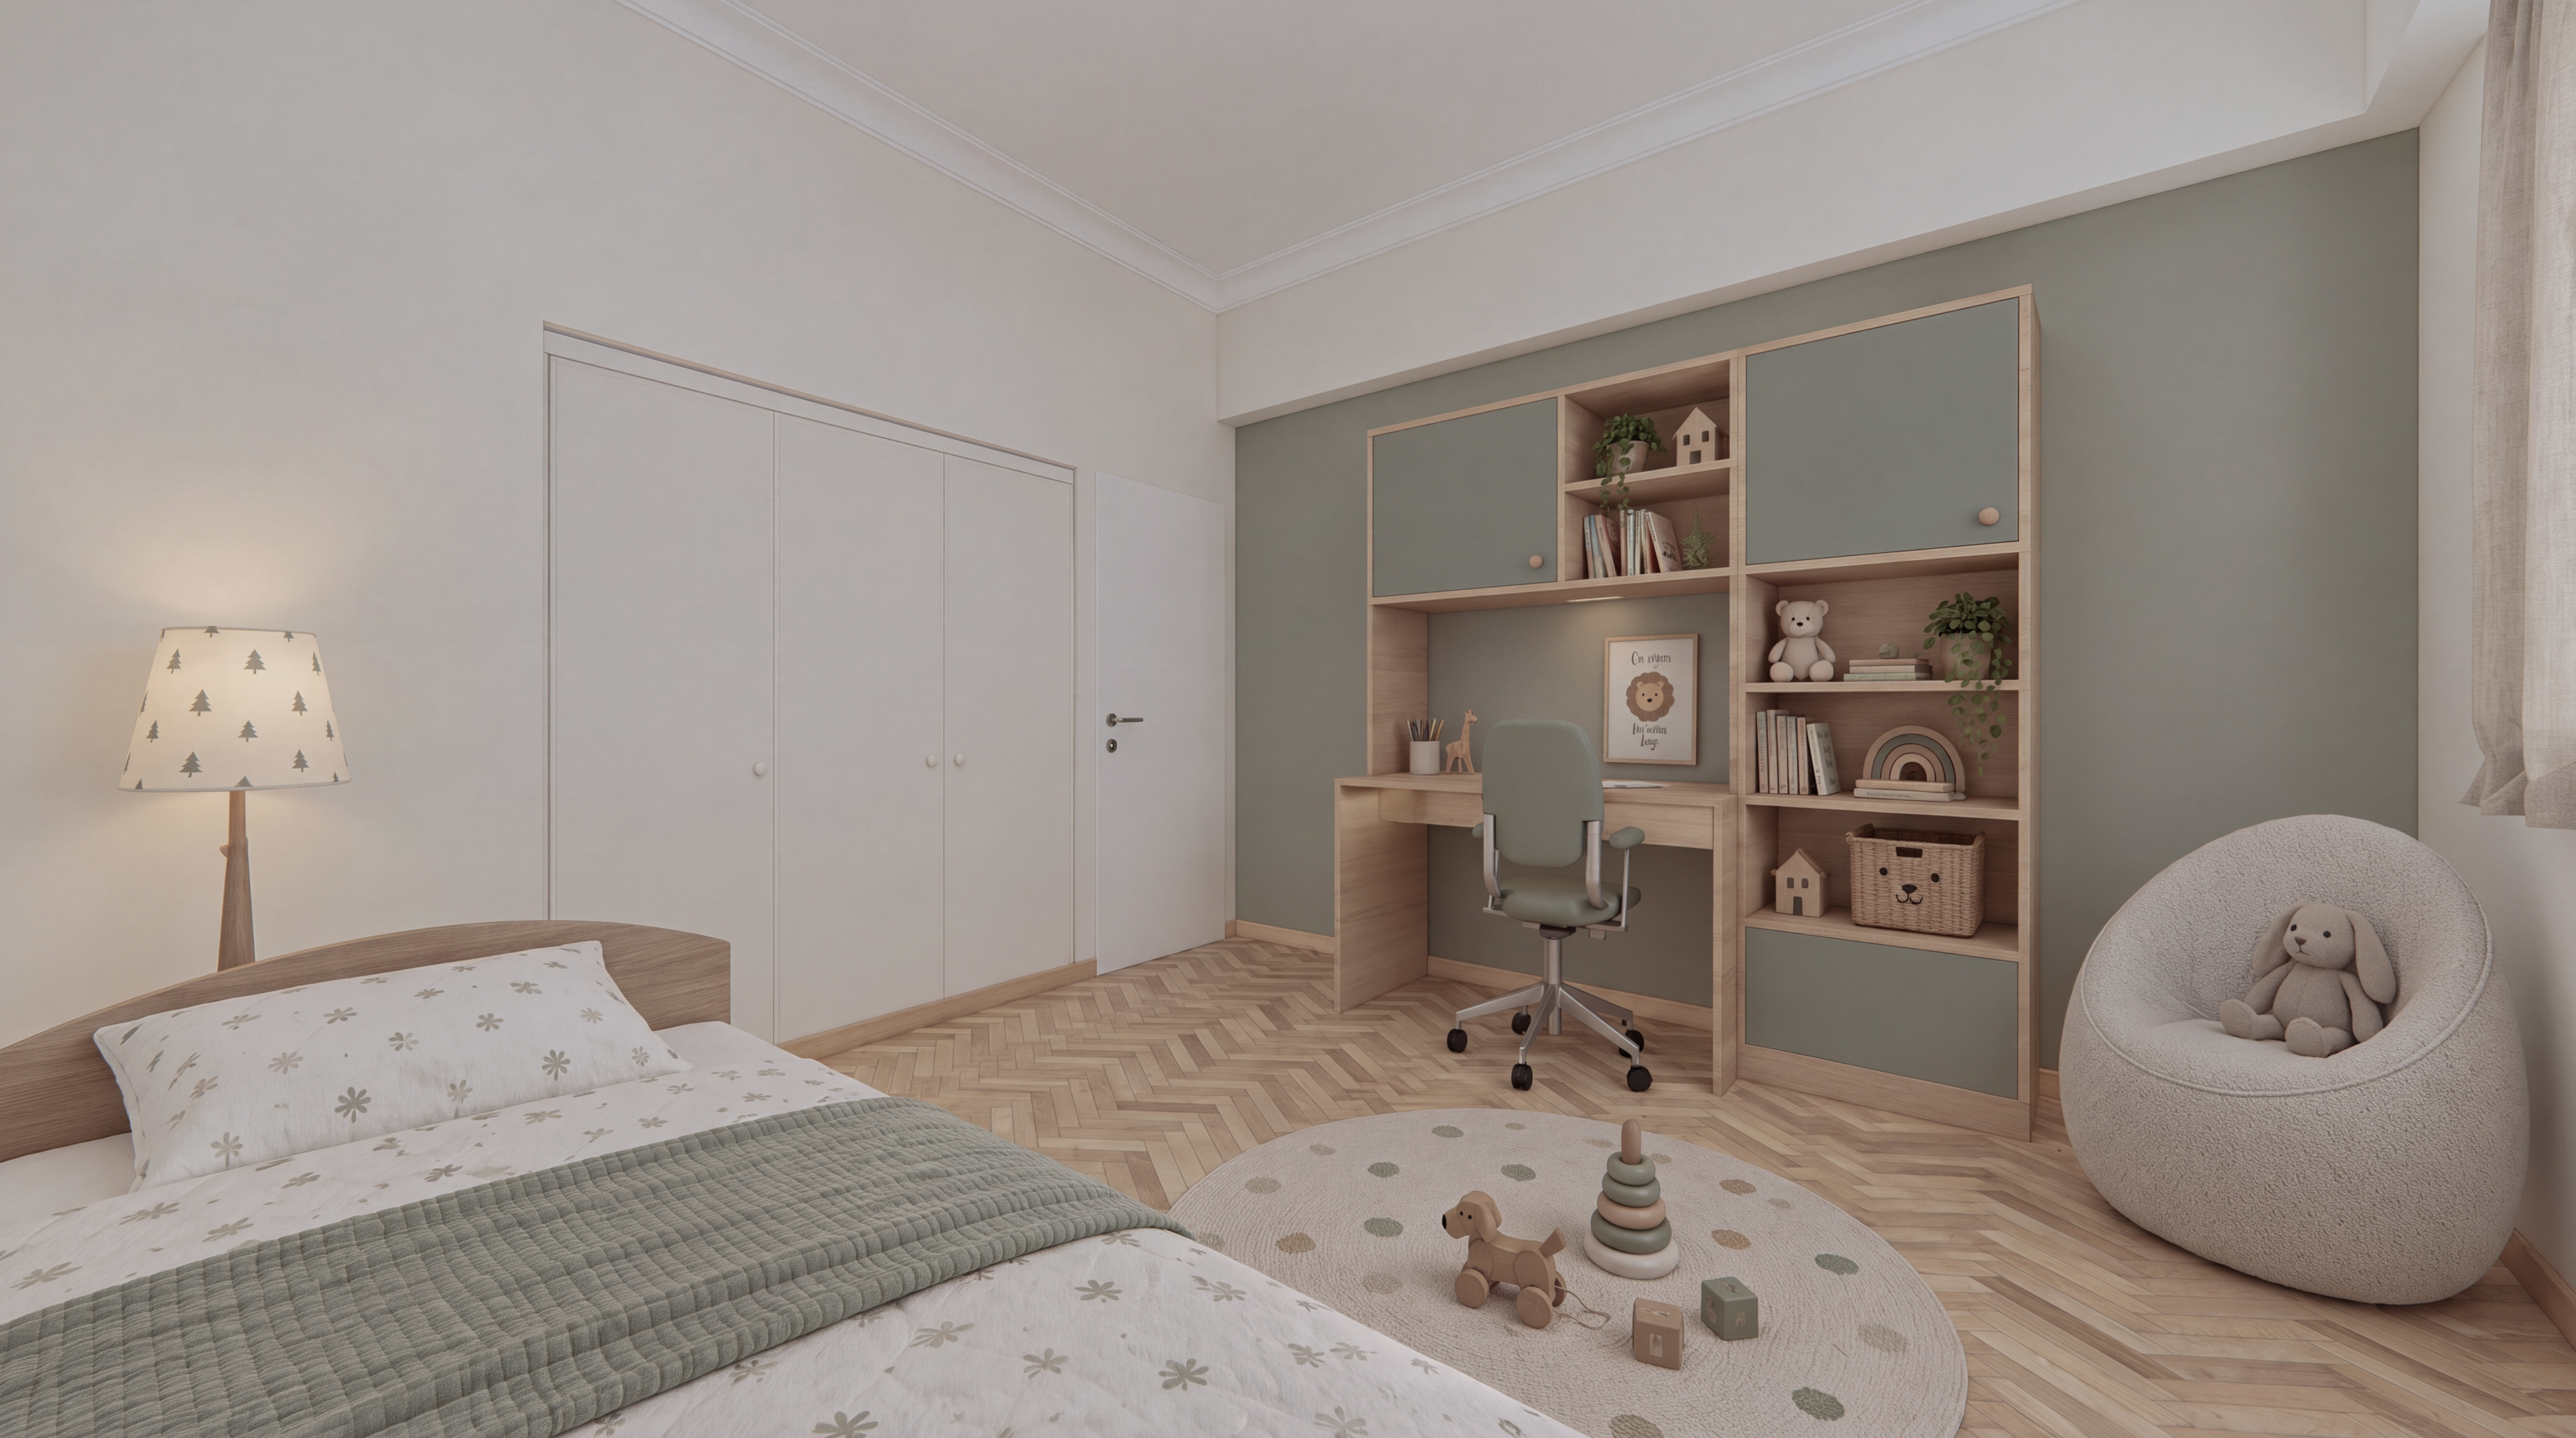
Interior 3D view
3D Views
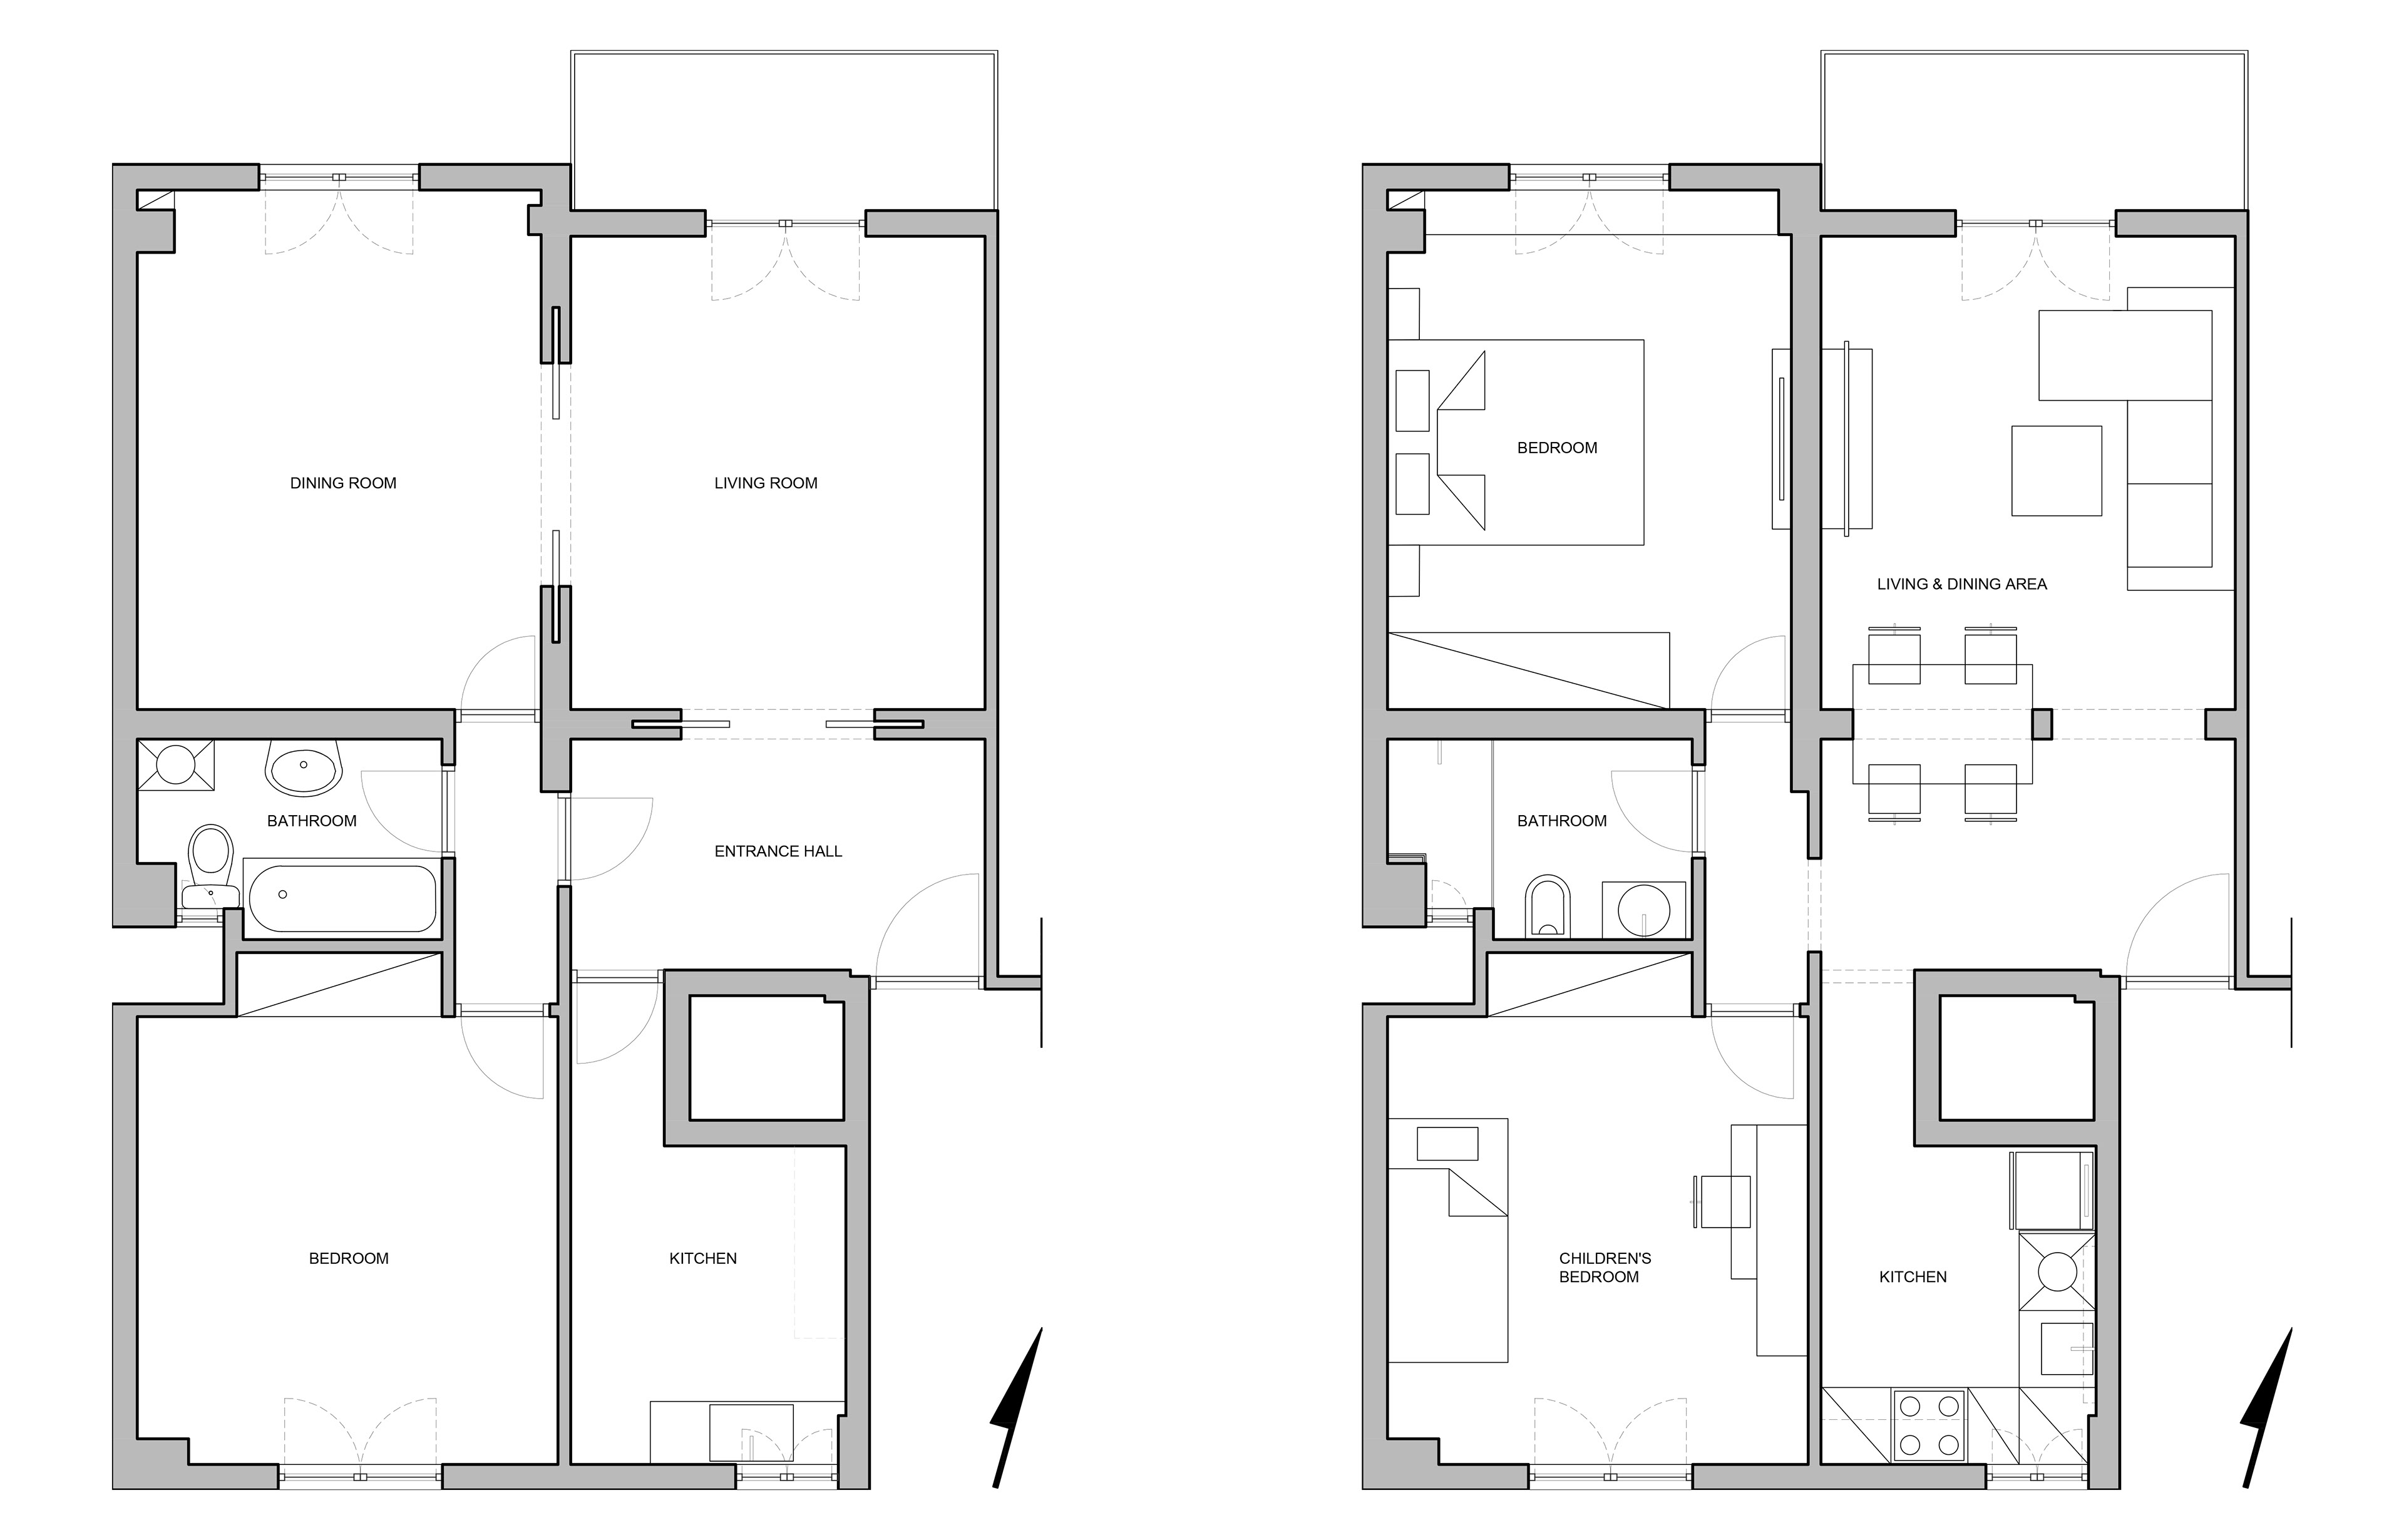
Existing & Proposed Floor Plans
Existing & Proposed Floor Plans
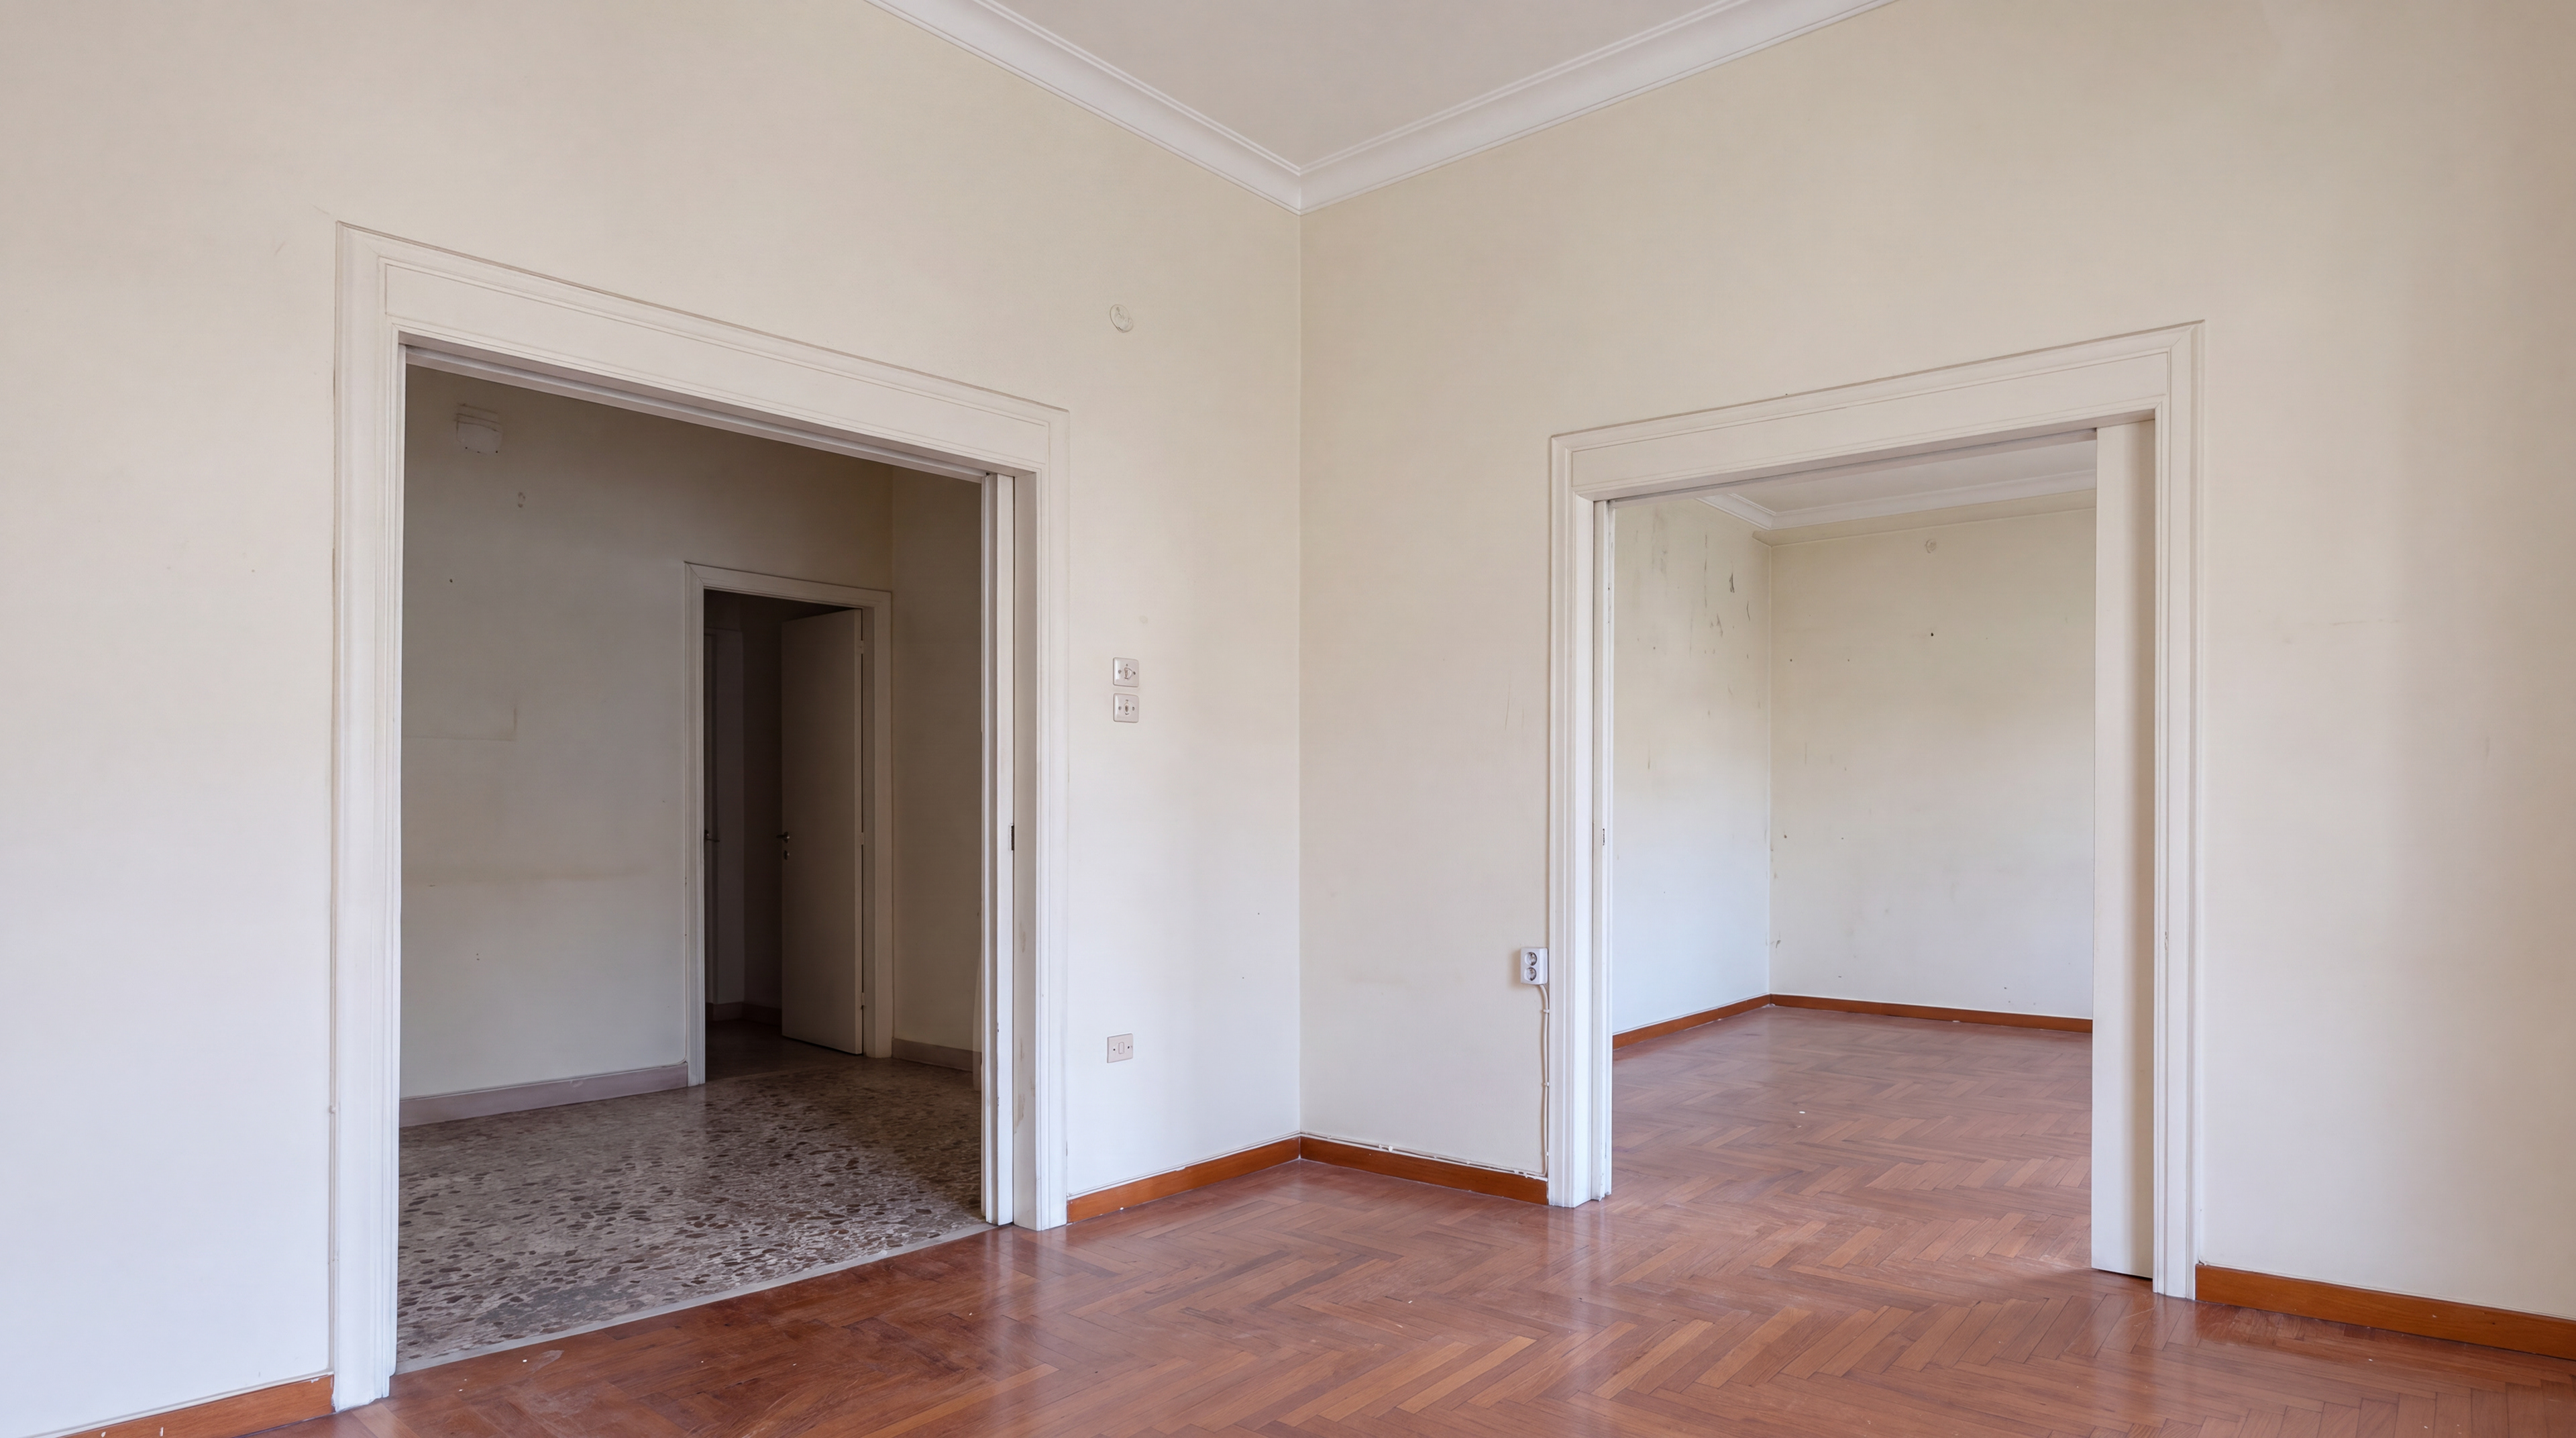
Original Interior
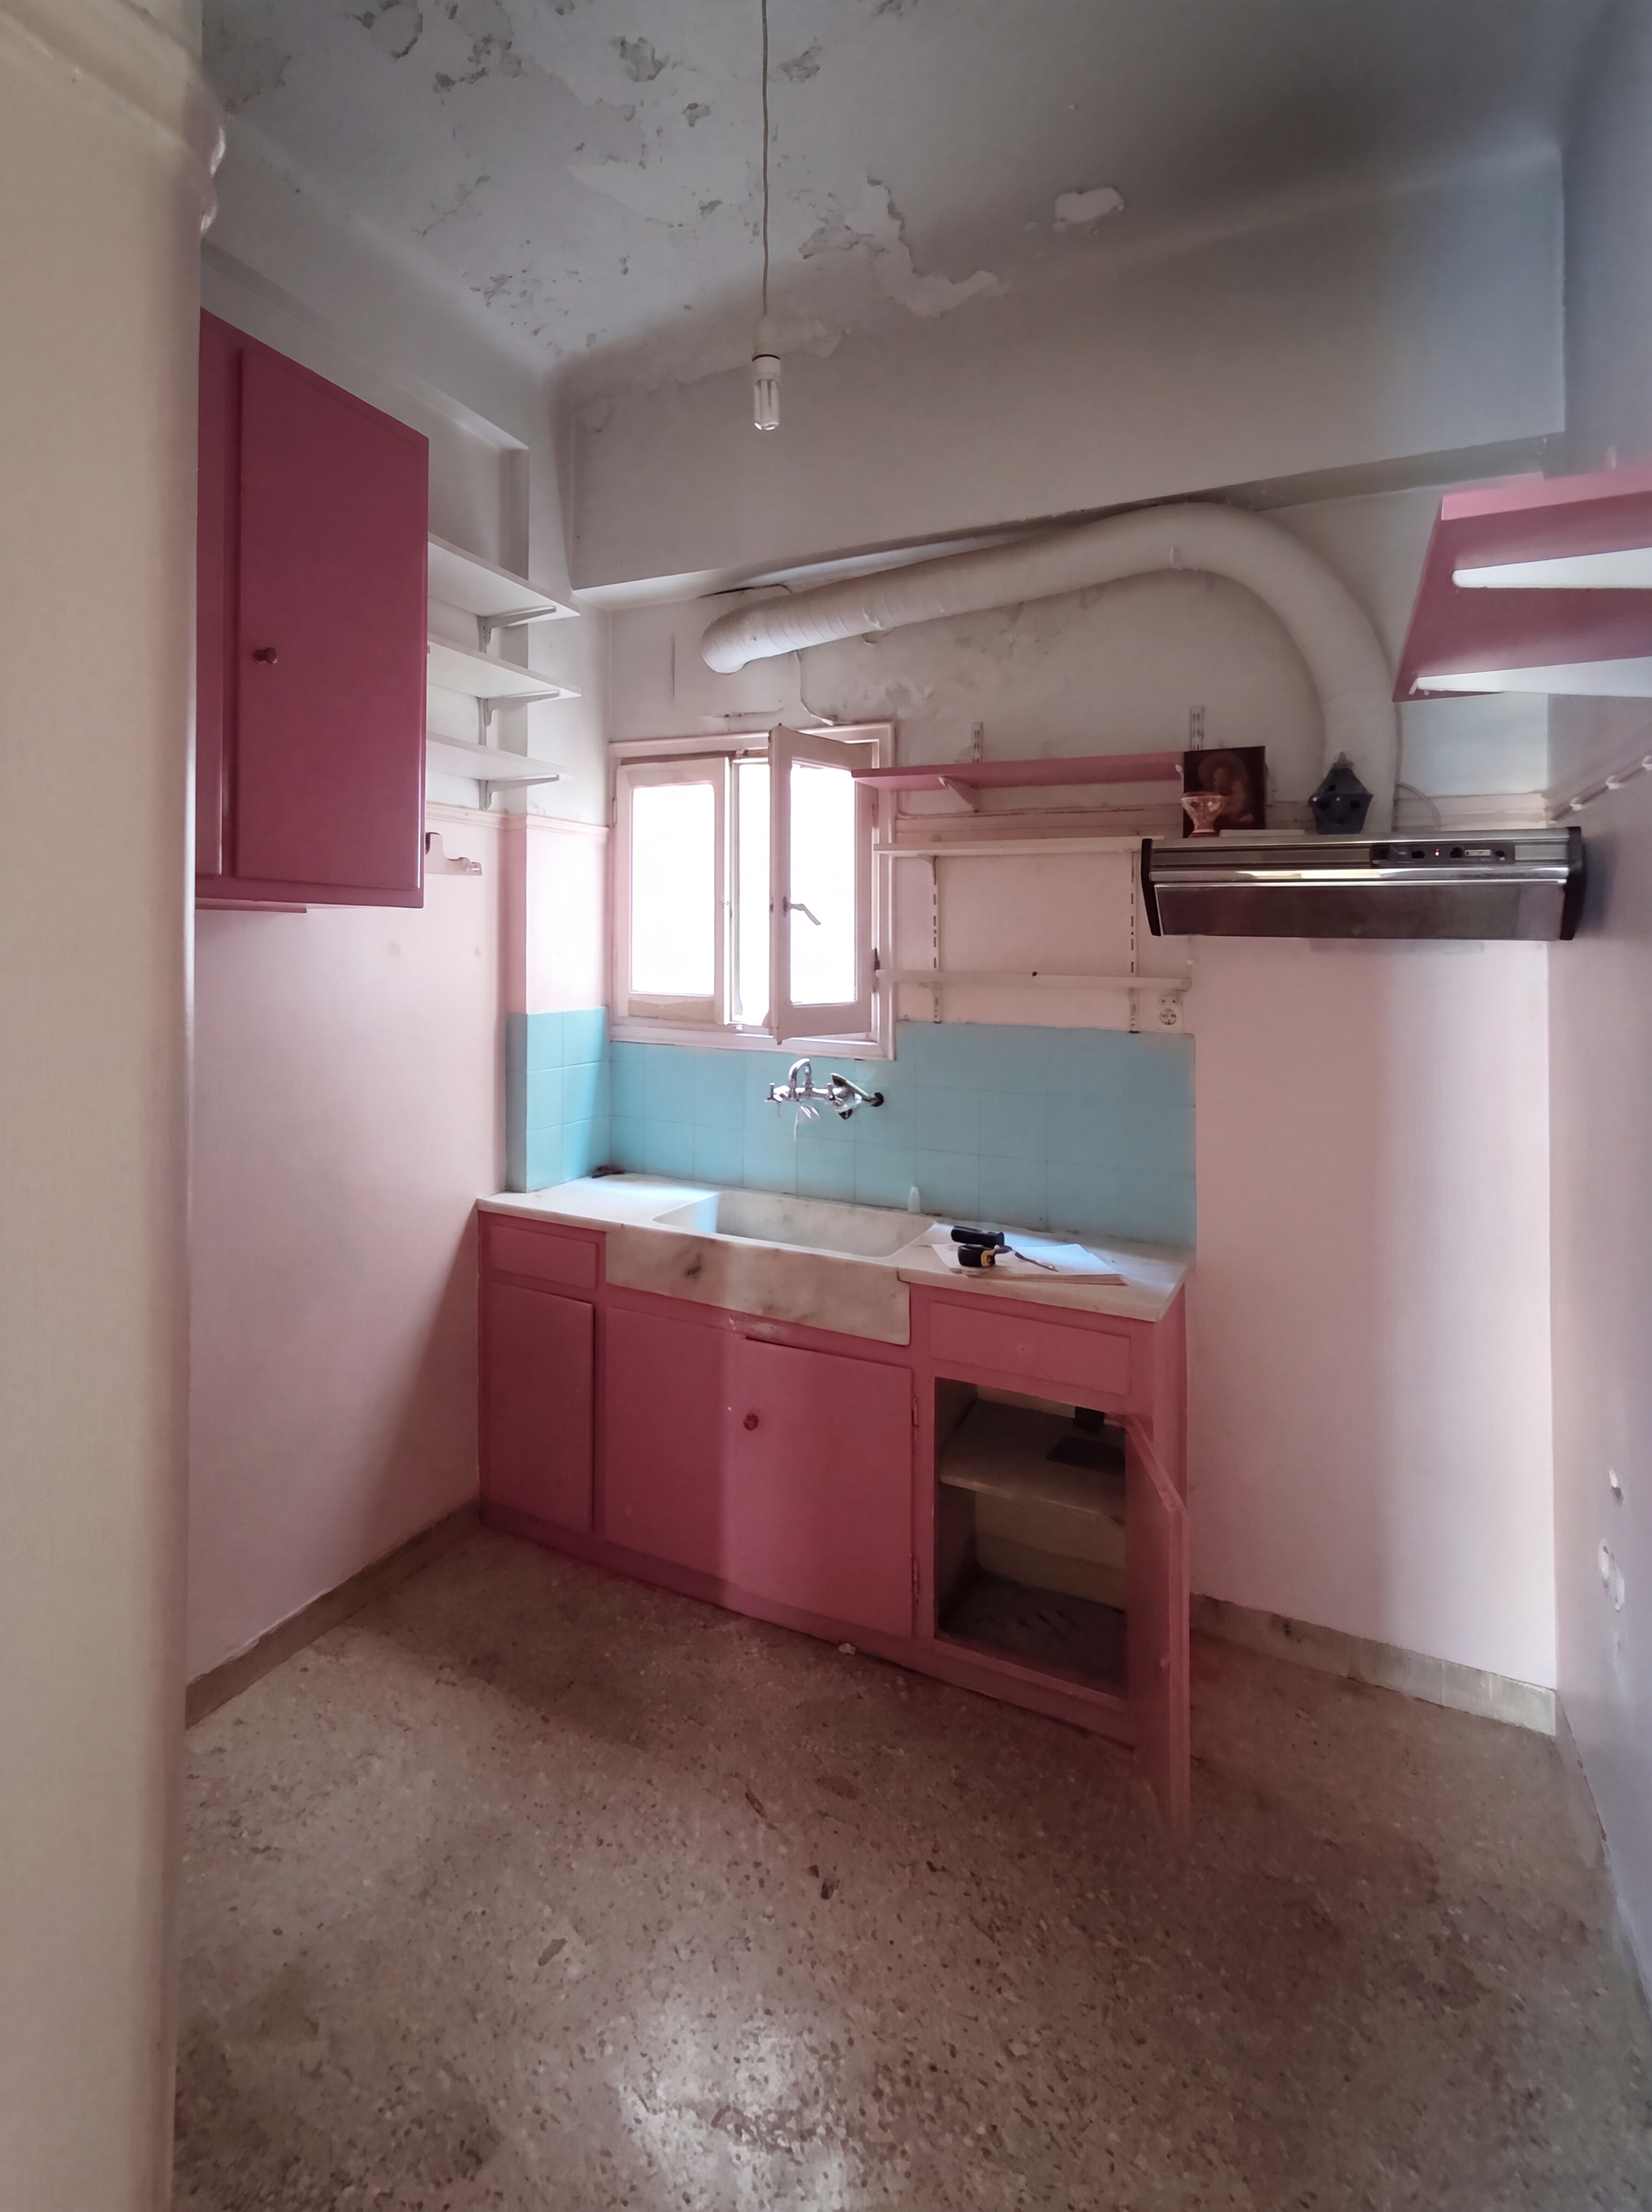
Original Interior
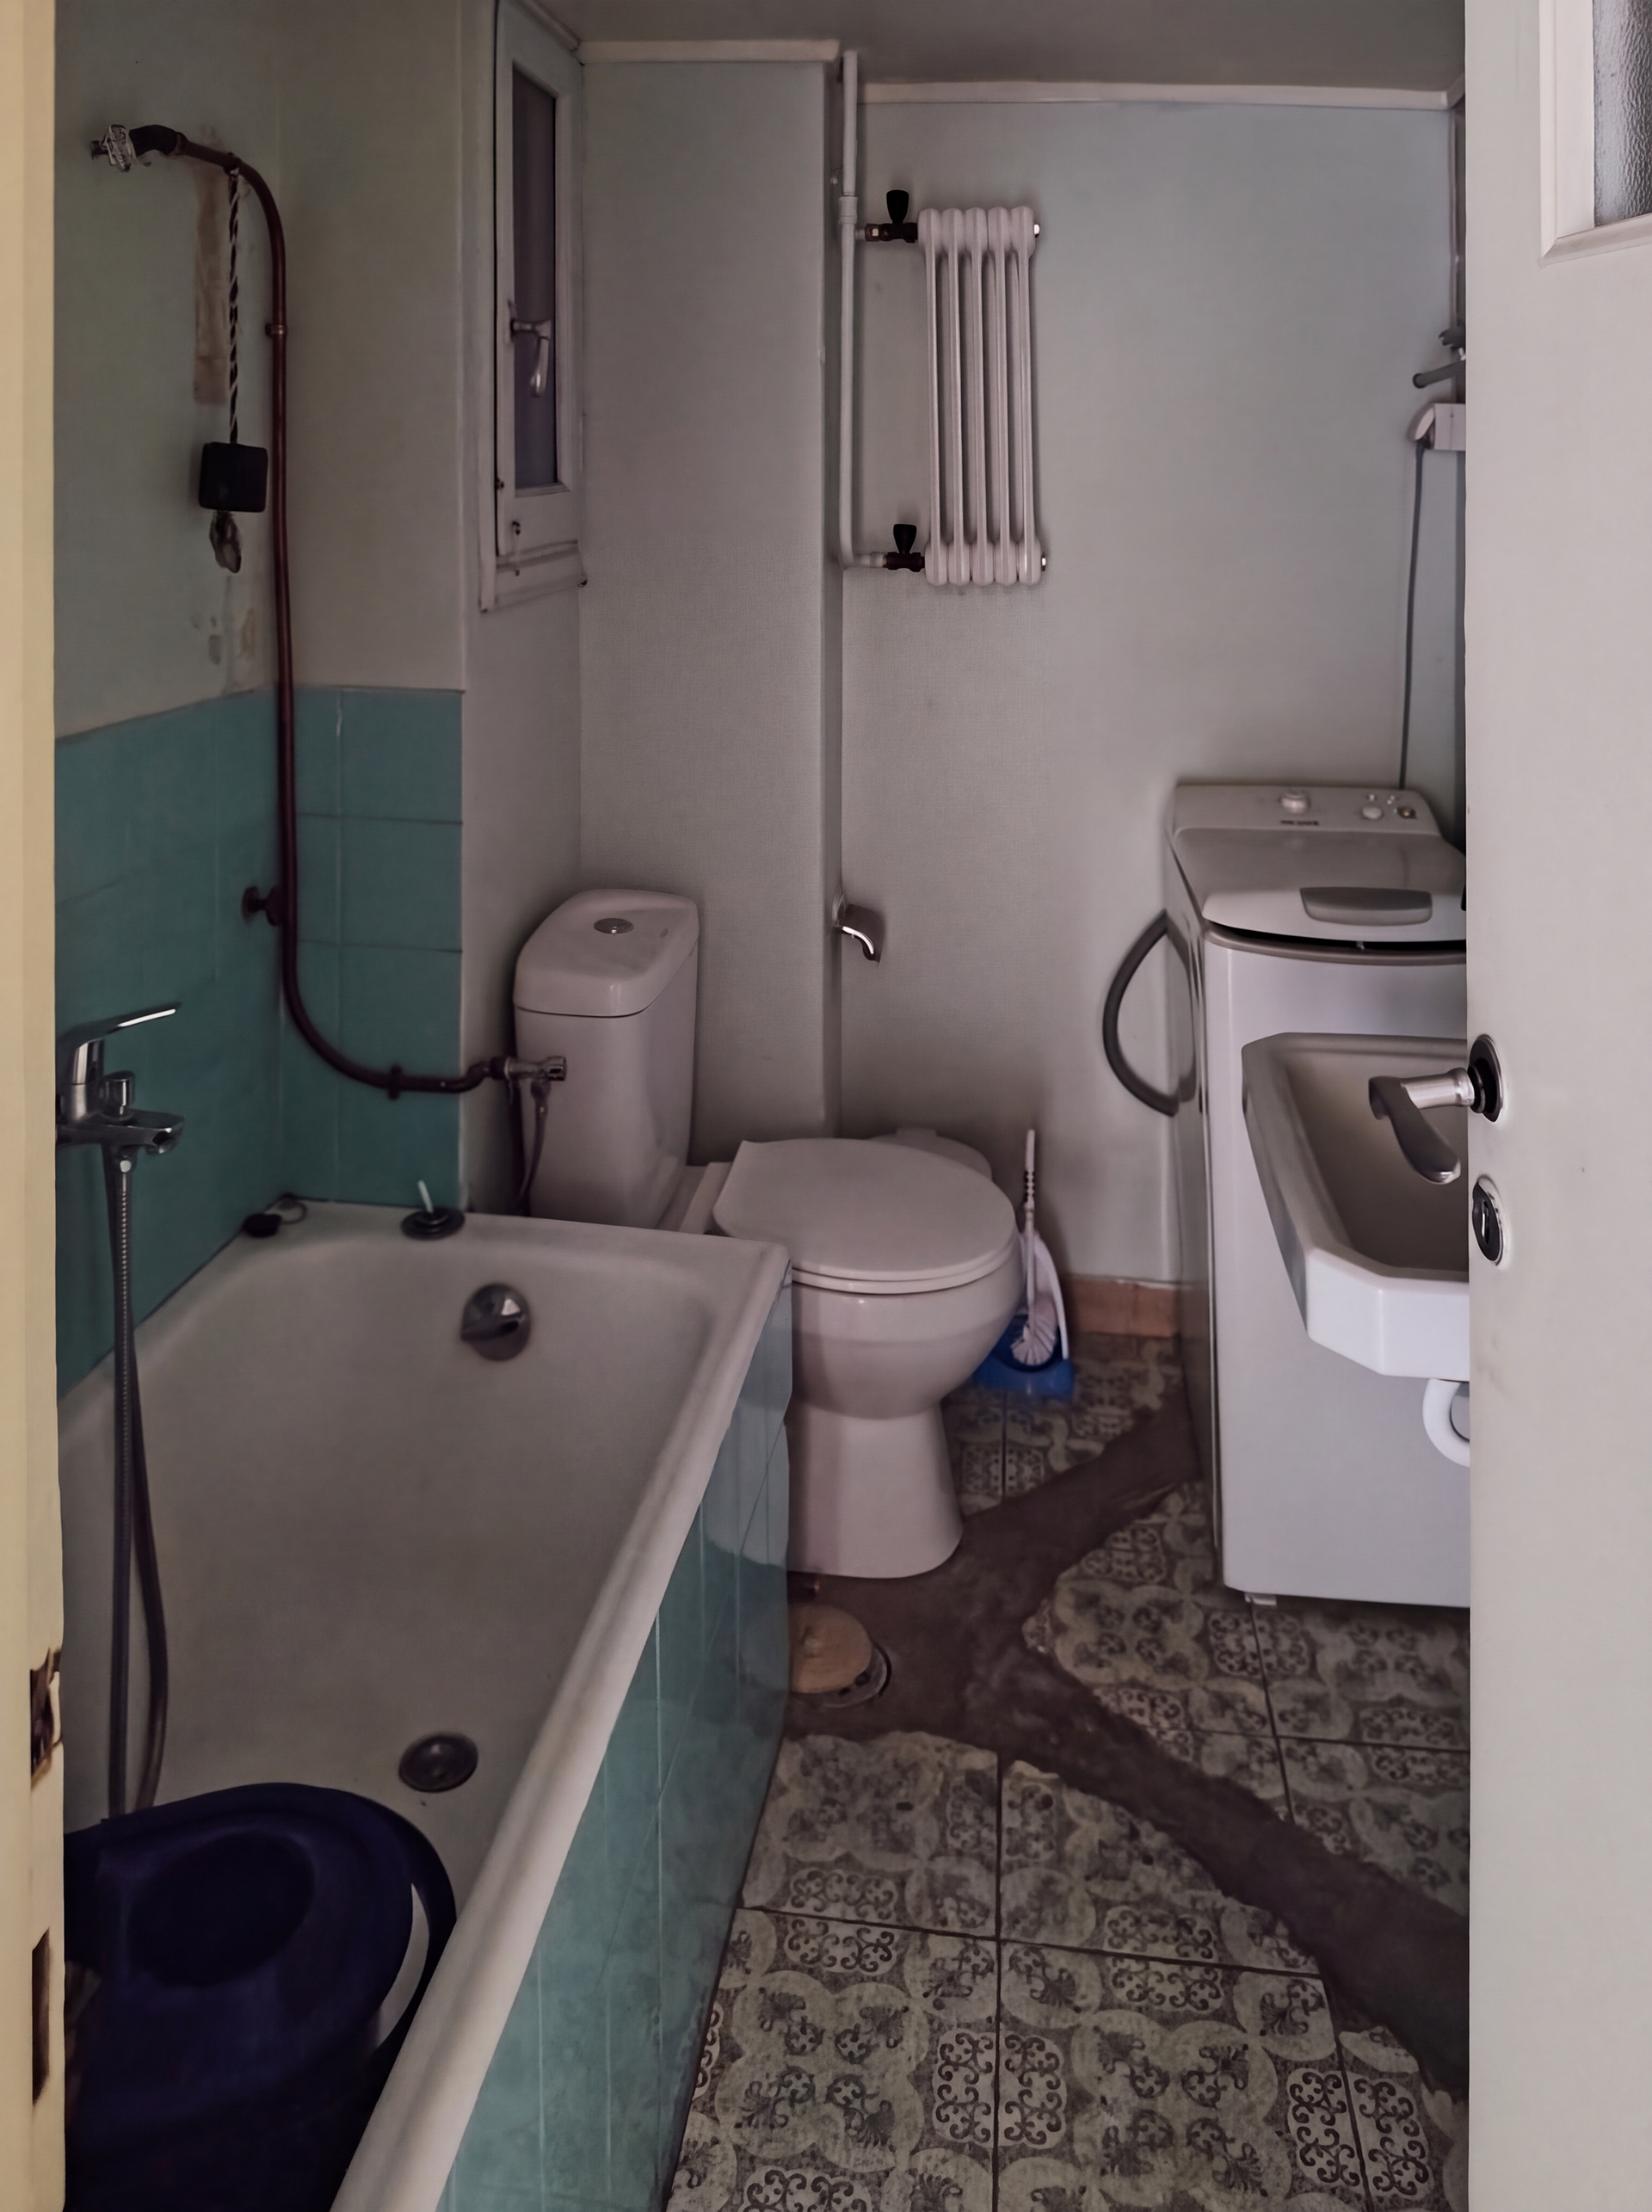
Original Interior
Original Interior
Role: concept & interior design, 3D visualisations
Status: design proposal